top of page
Urban Landscape Site Study
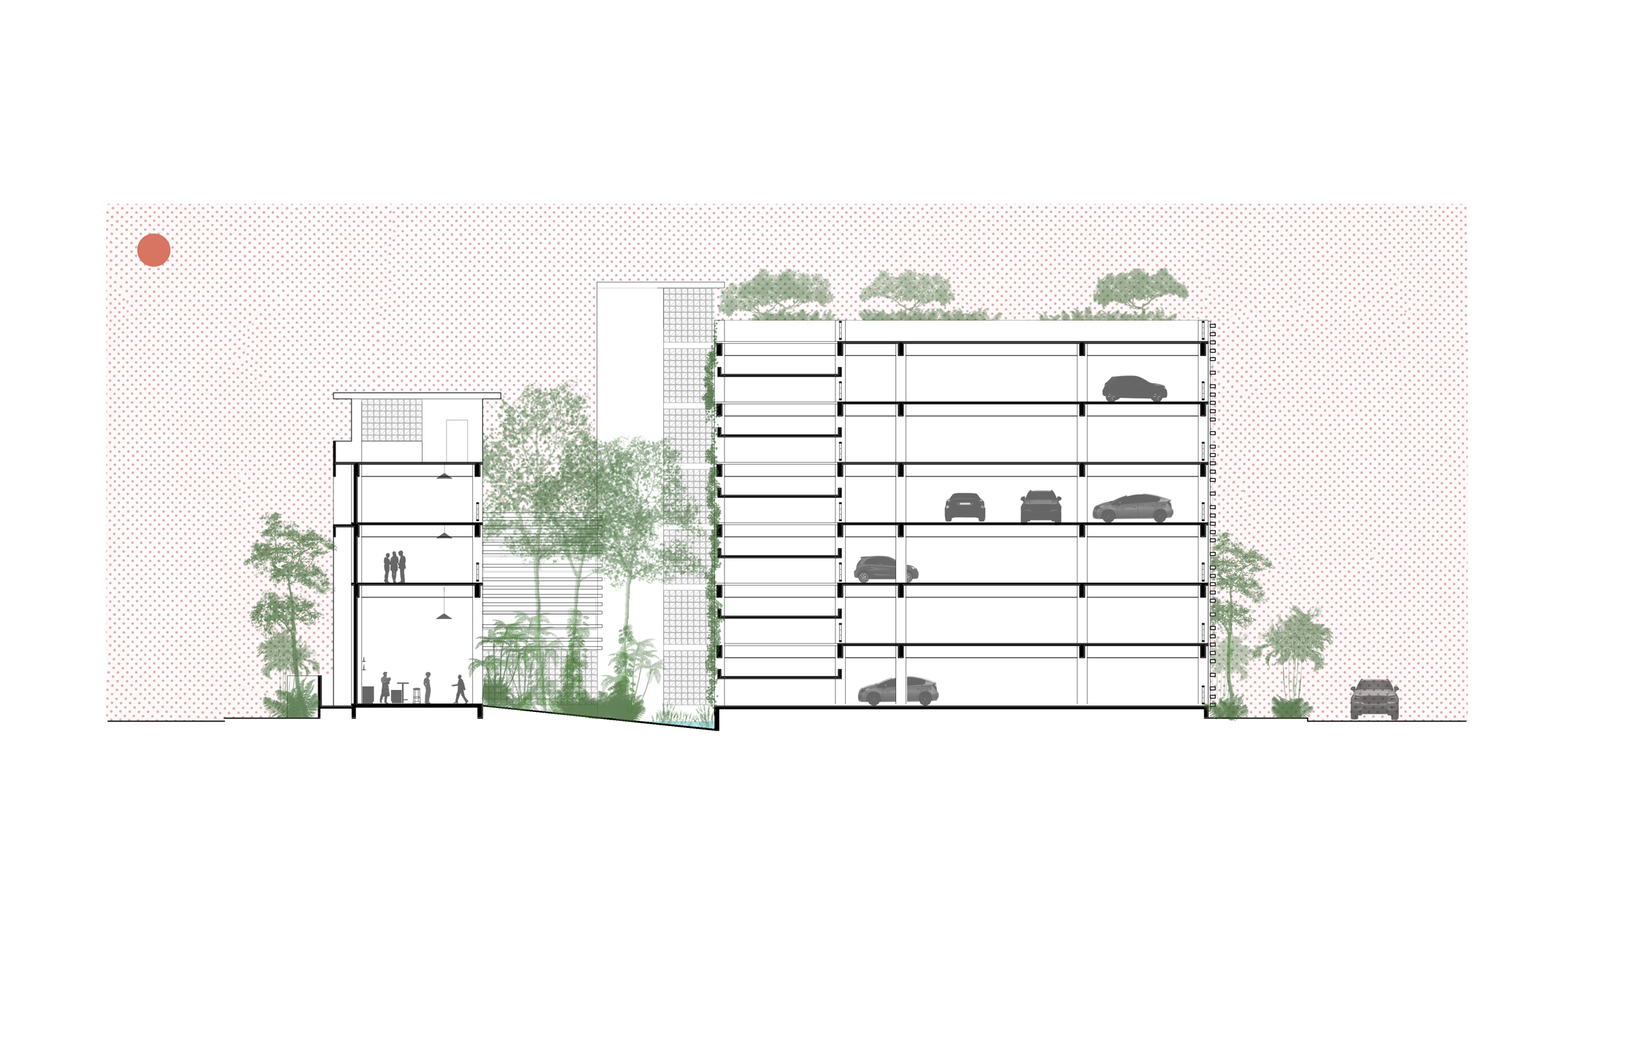
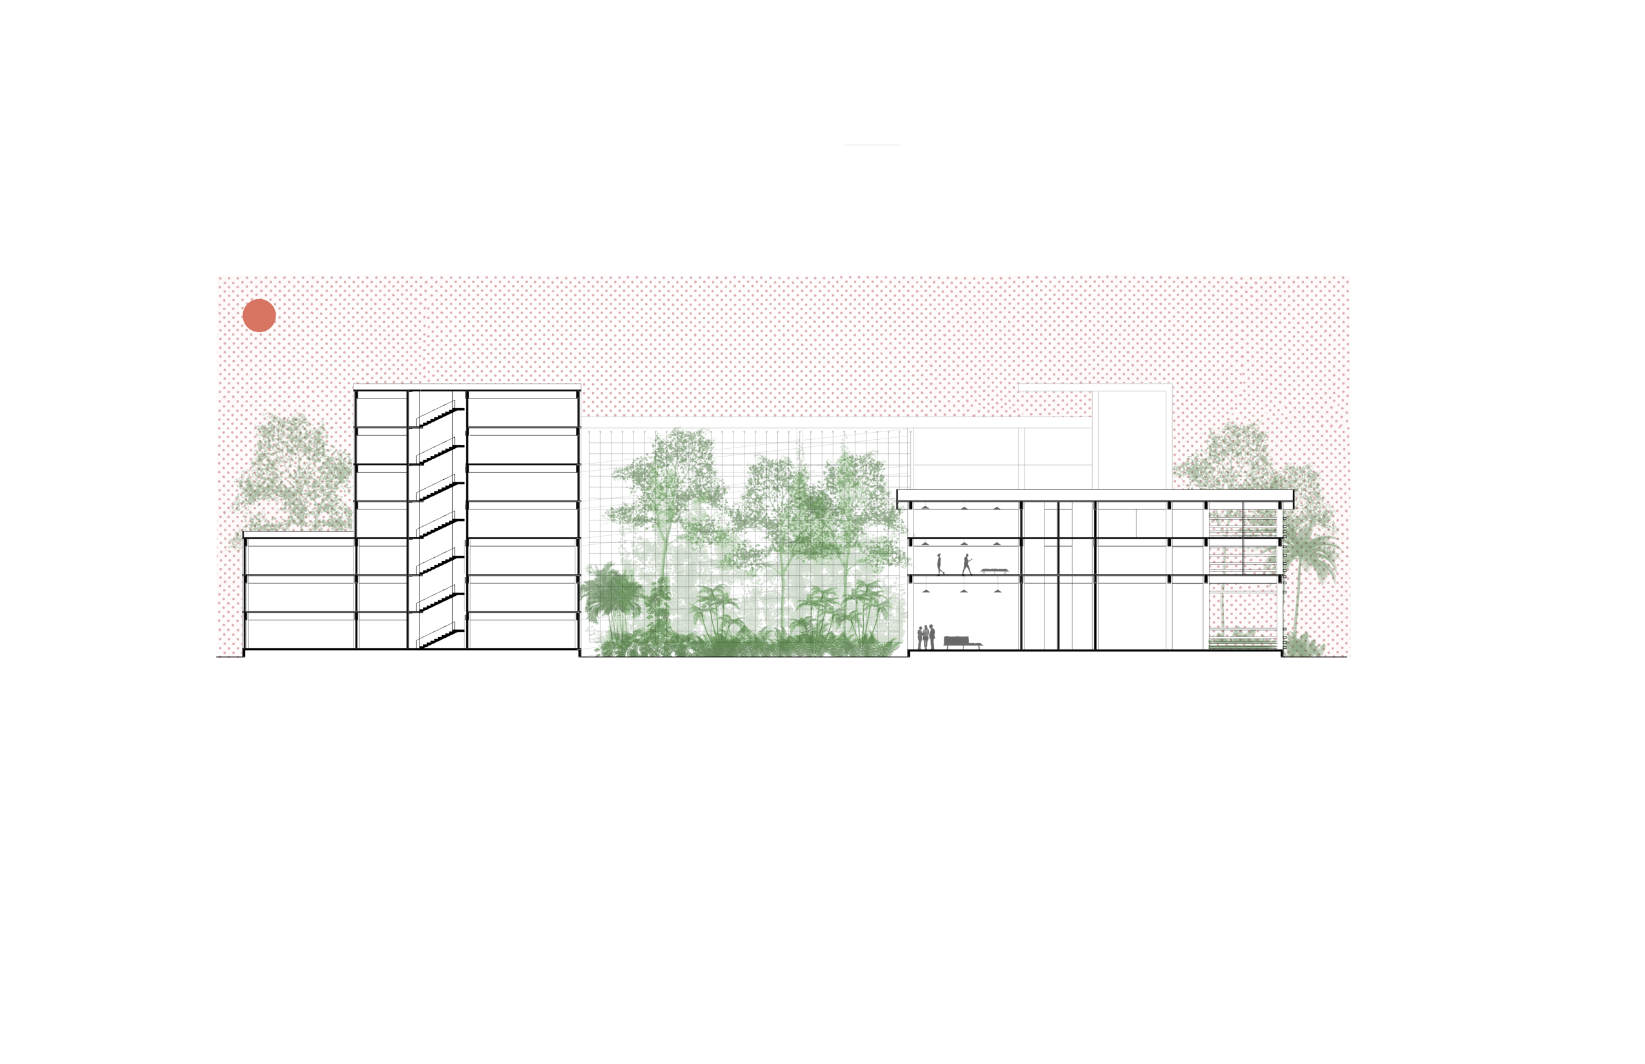
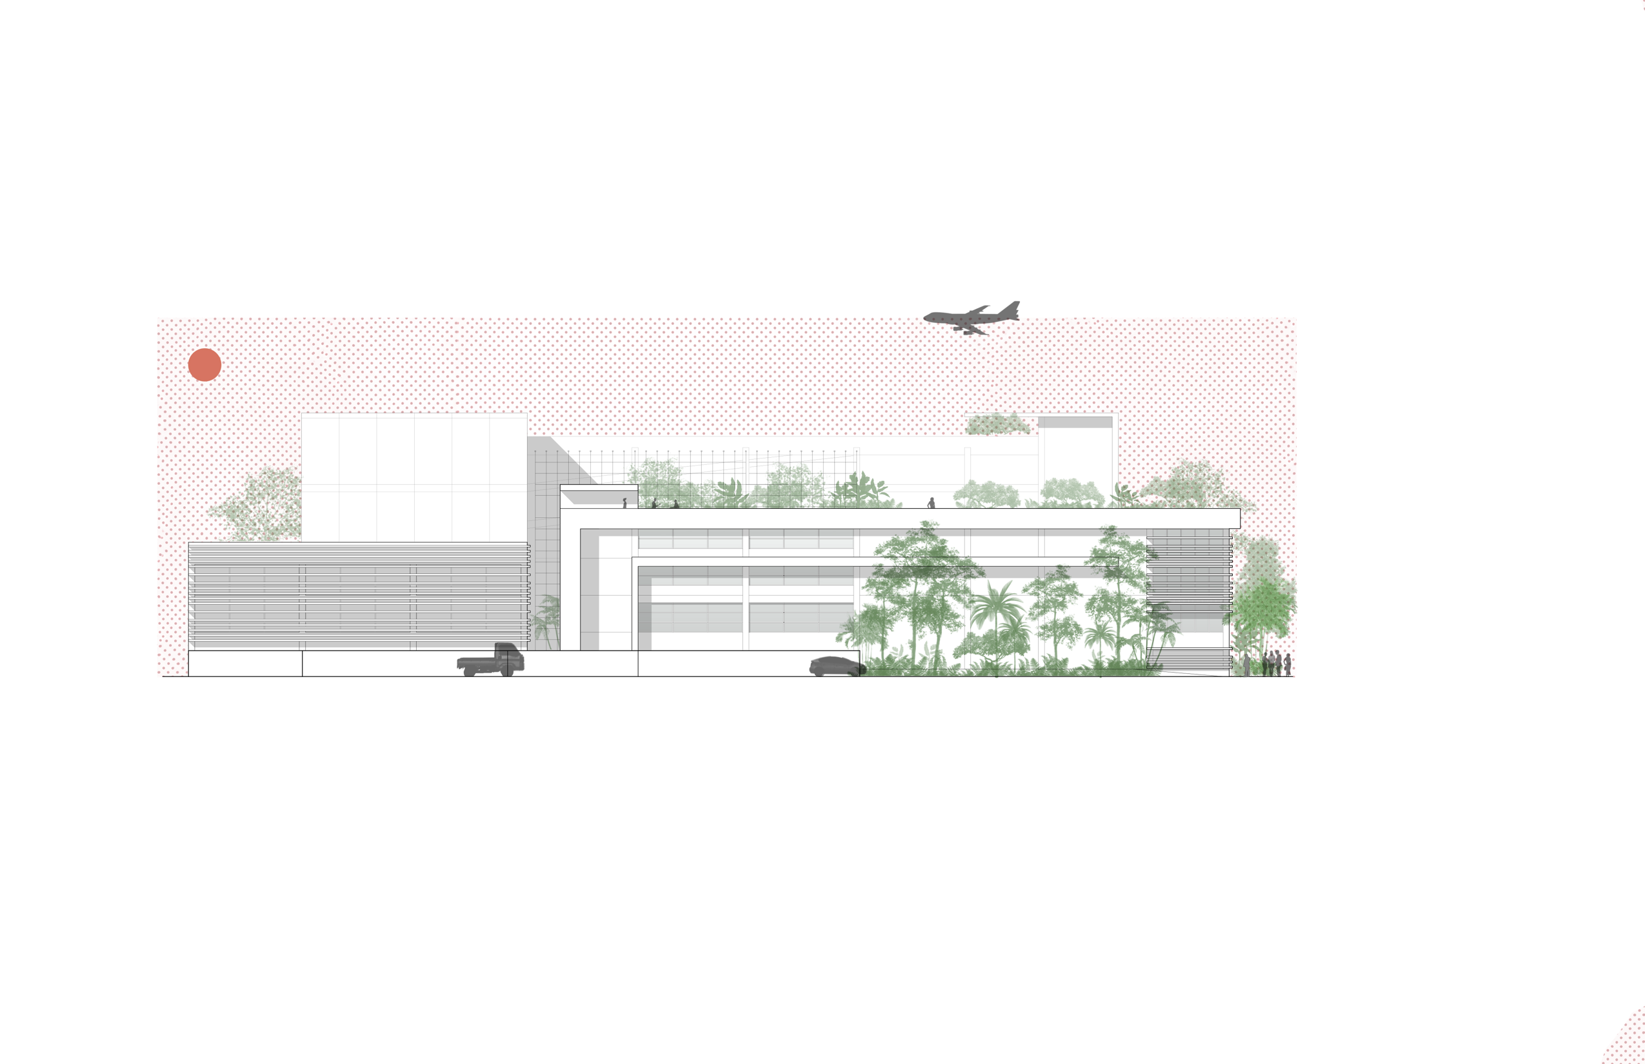
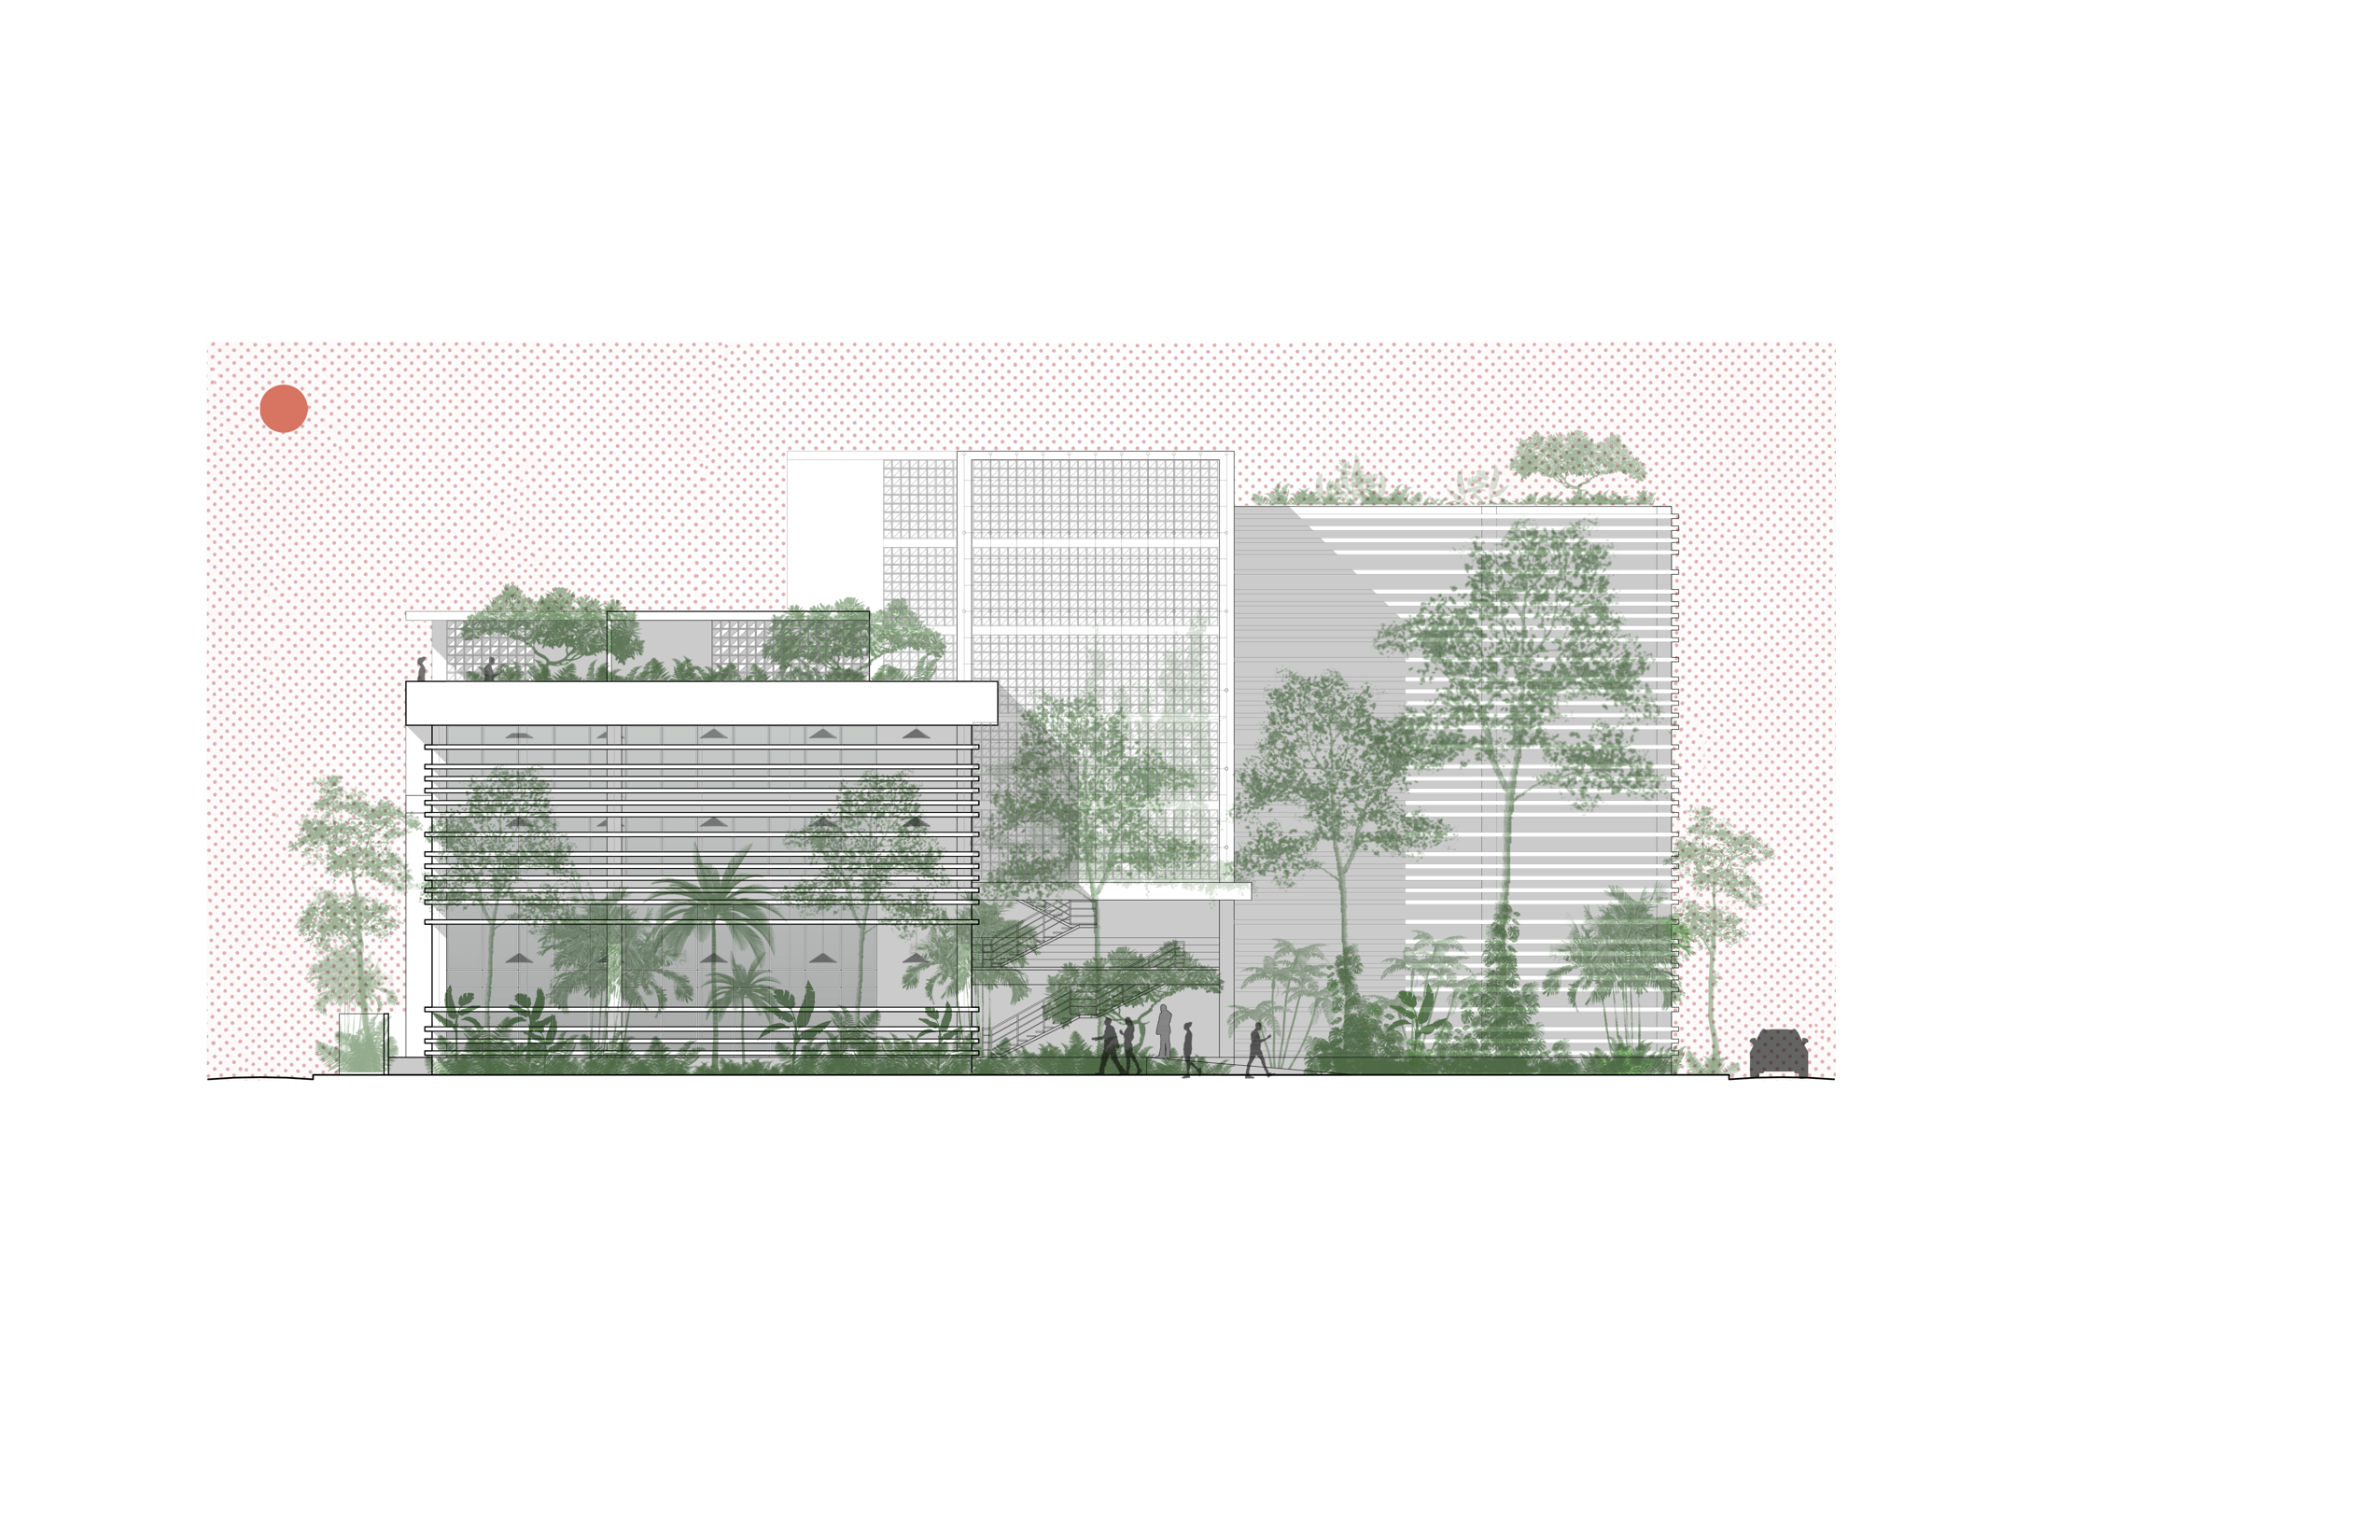
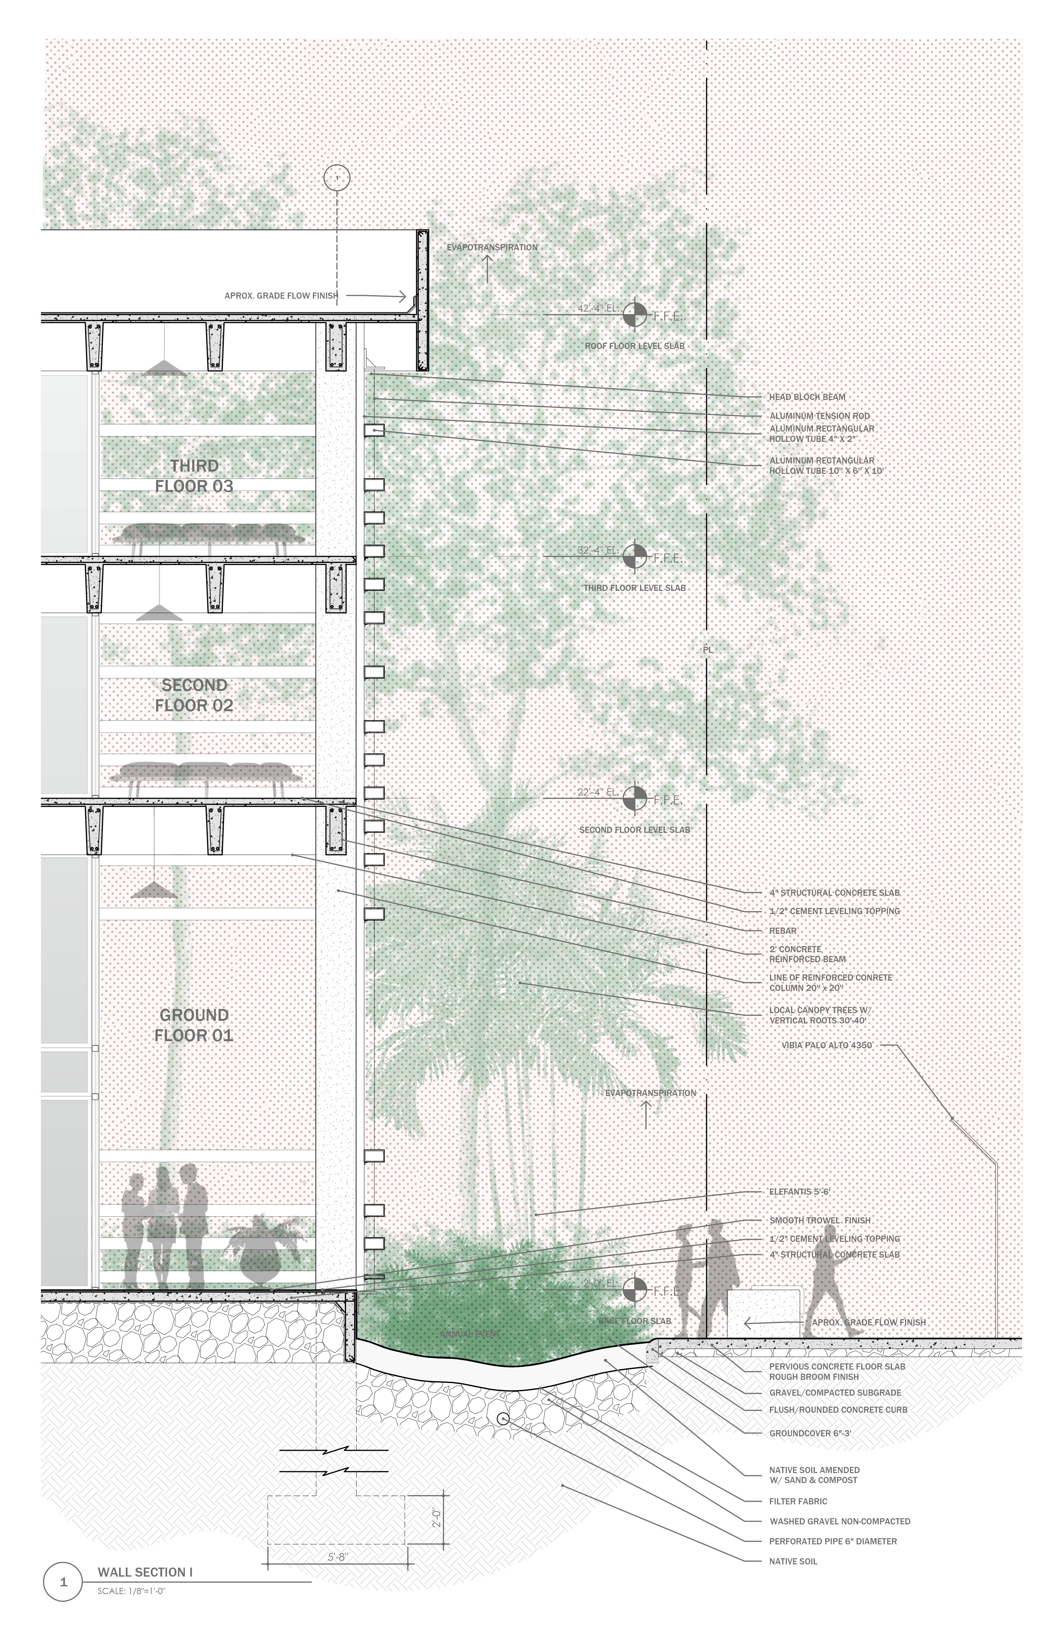
Construction section study of a façade facing a commercial avenue, exploring the integration of landscape and architectural systems to improve energy performance. The section details a layered approach that combines vegetation, shading, and spatial buffering to reduce solar gain and enhance thermal comfort. The study emphasizes passive strategies as a means of increasing
overall building sustainability.
Project type
Illustrations, Section Studies, Axonometrics.
Date
2024
Location
Avenue Juan Ponce de Leon, Hato Rey, San Juan, Puerto Rico

01
Urban Landscape Site Study

01
Transversal Section

02
Horizontal Section

03
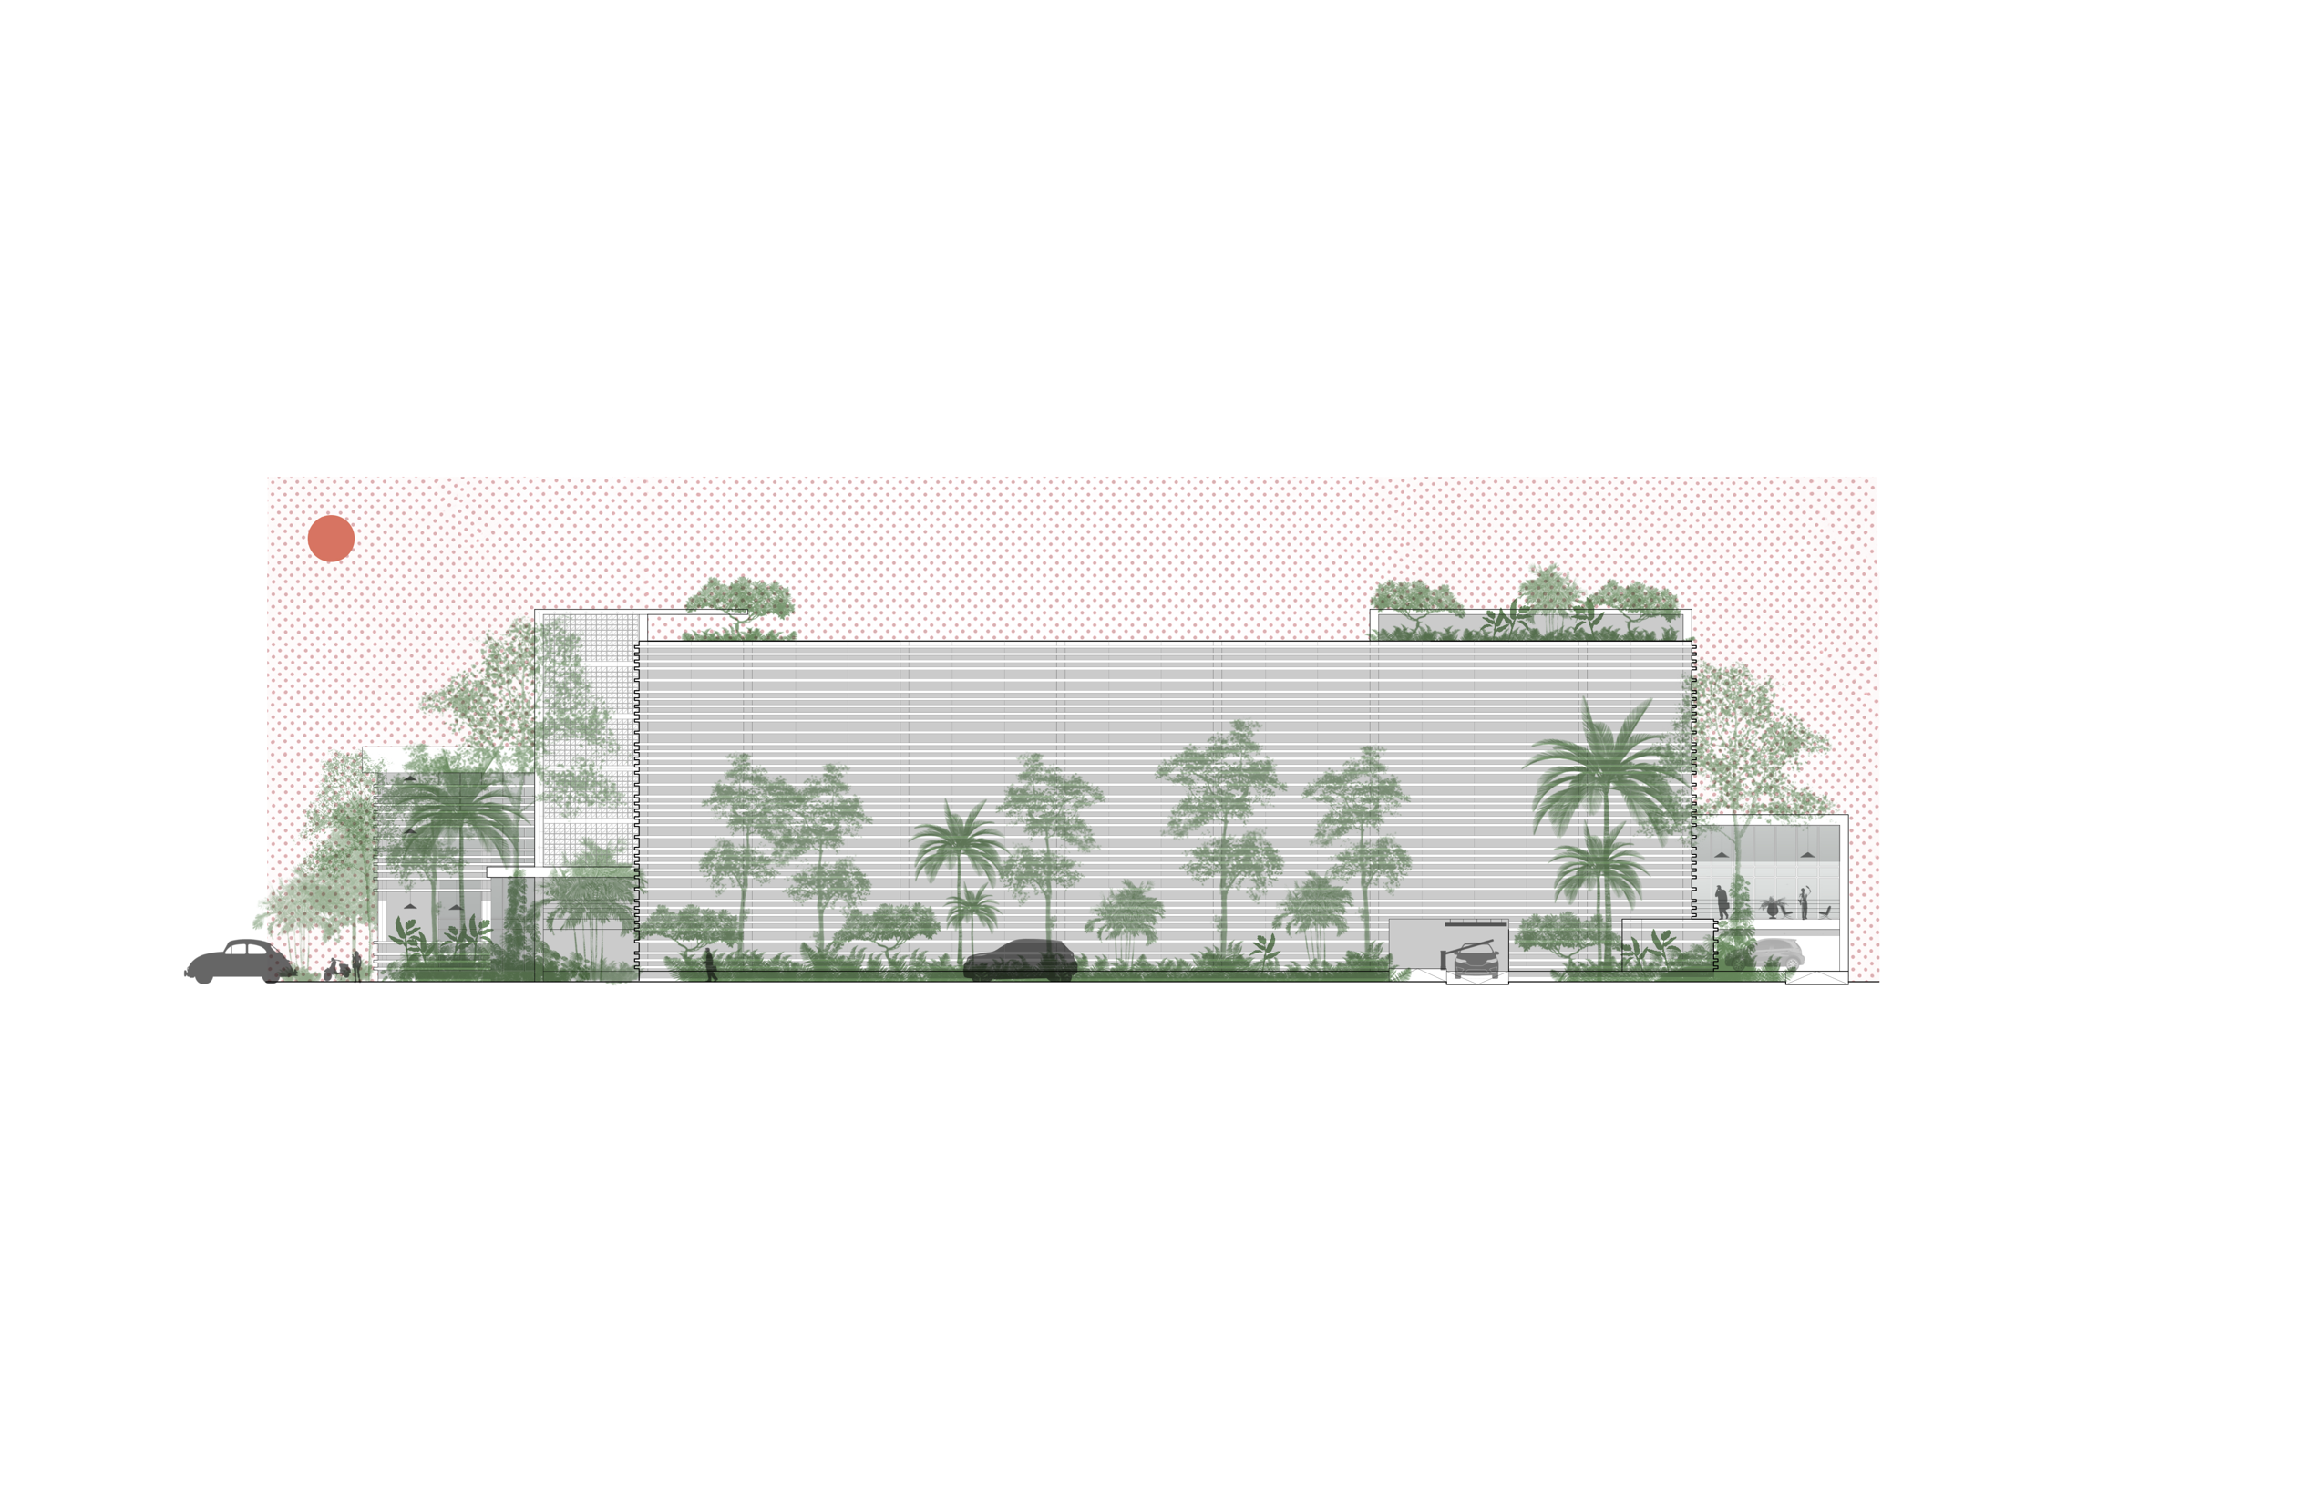
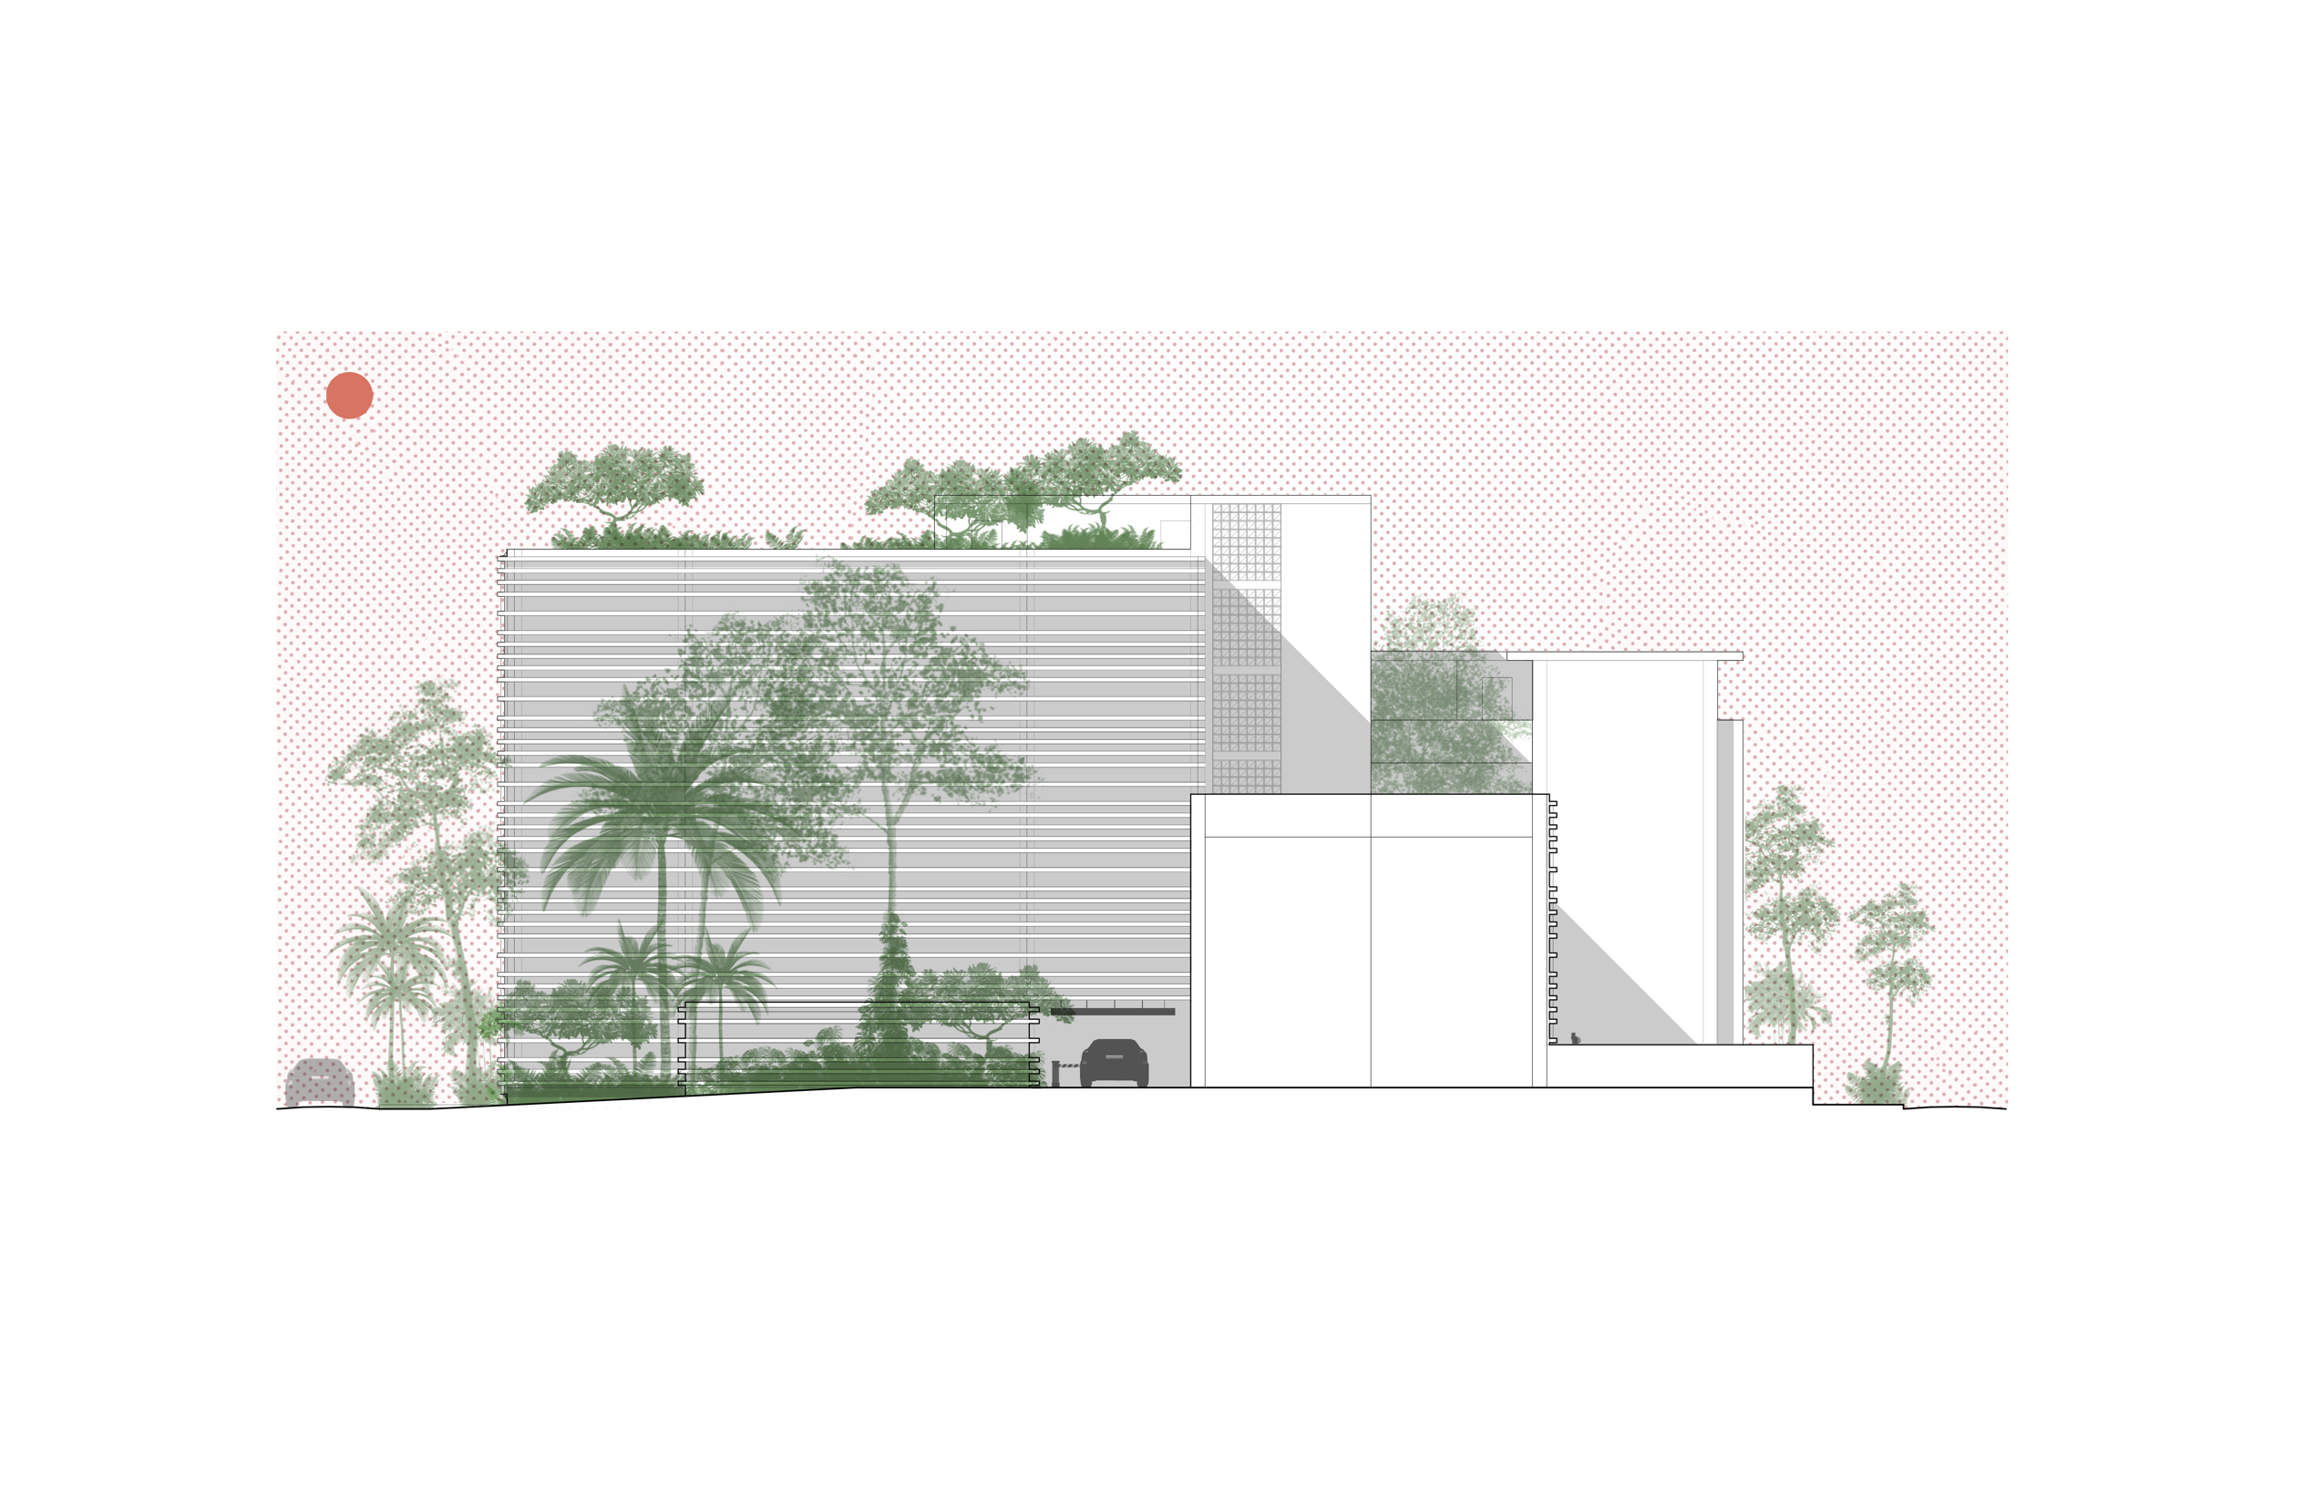
North Elevation

04
West Elevation

05
South Elevation

06
East Elevation

07
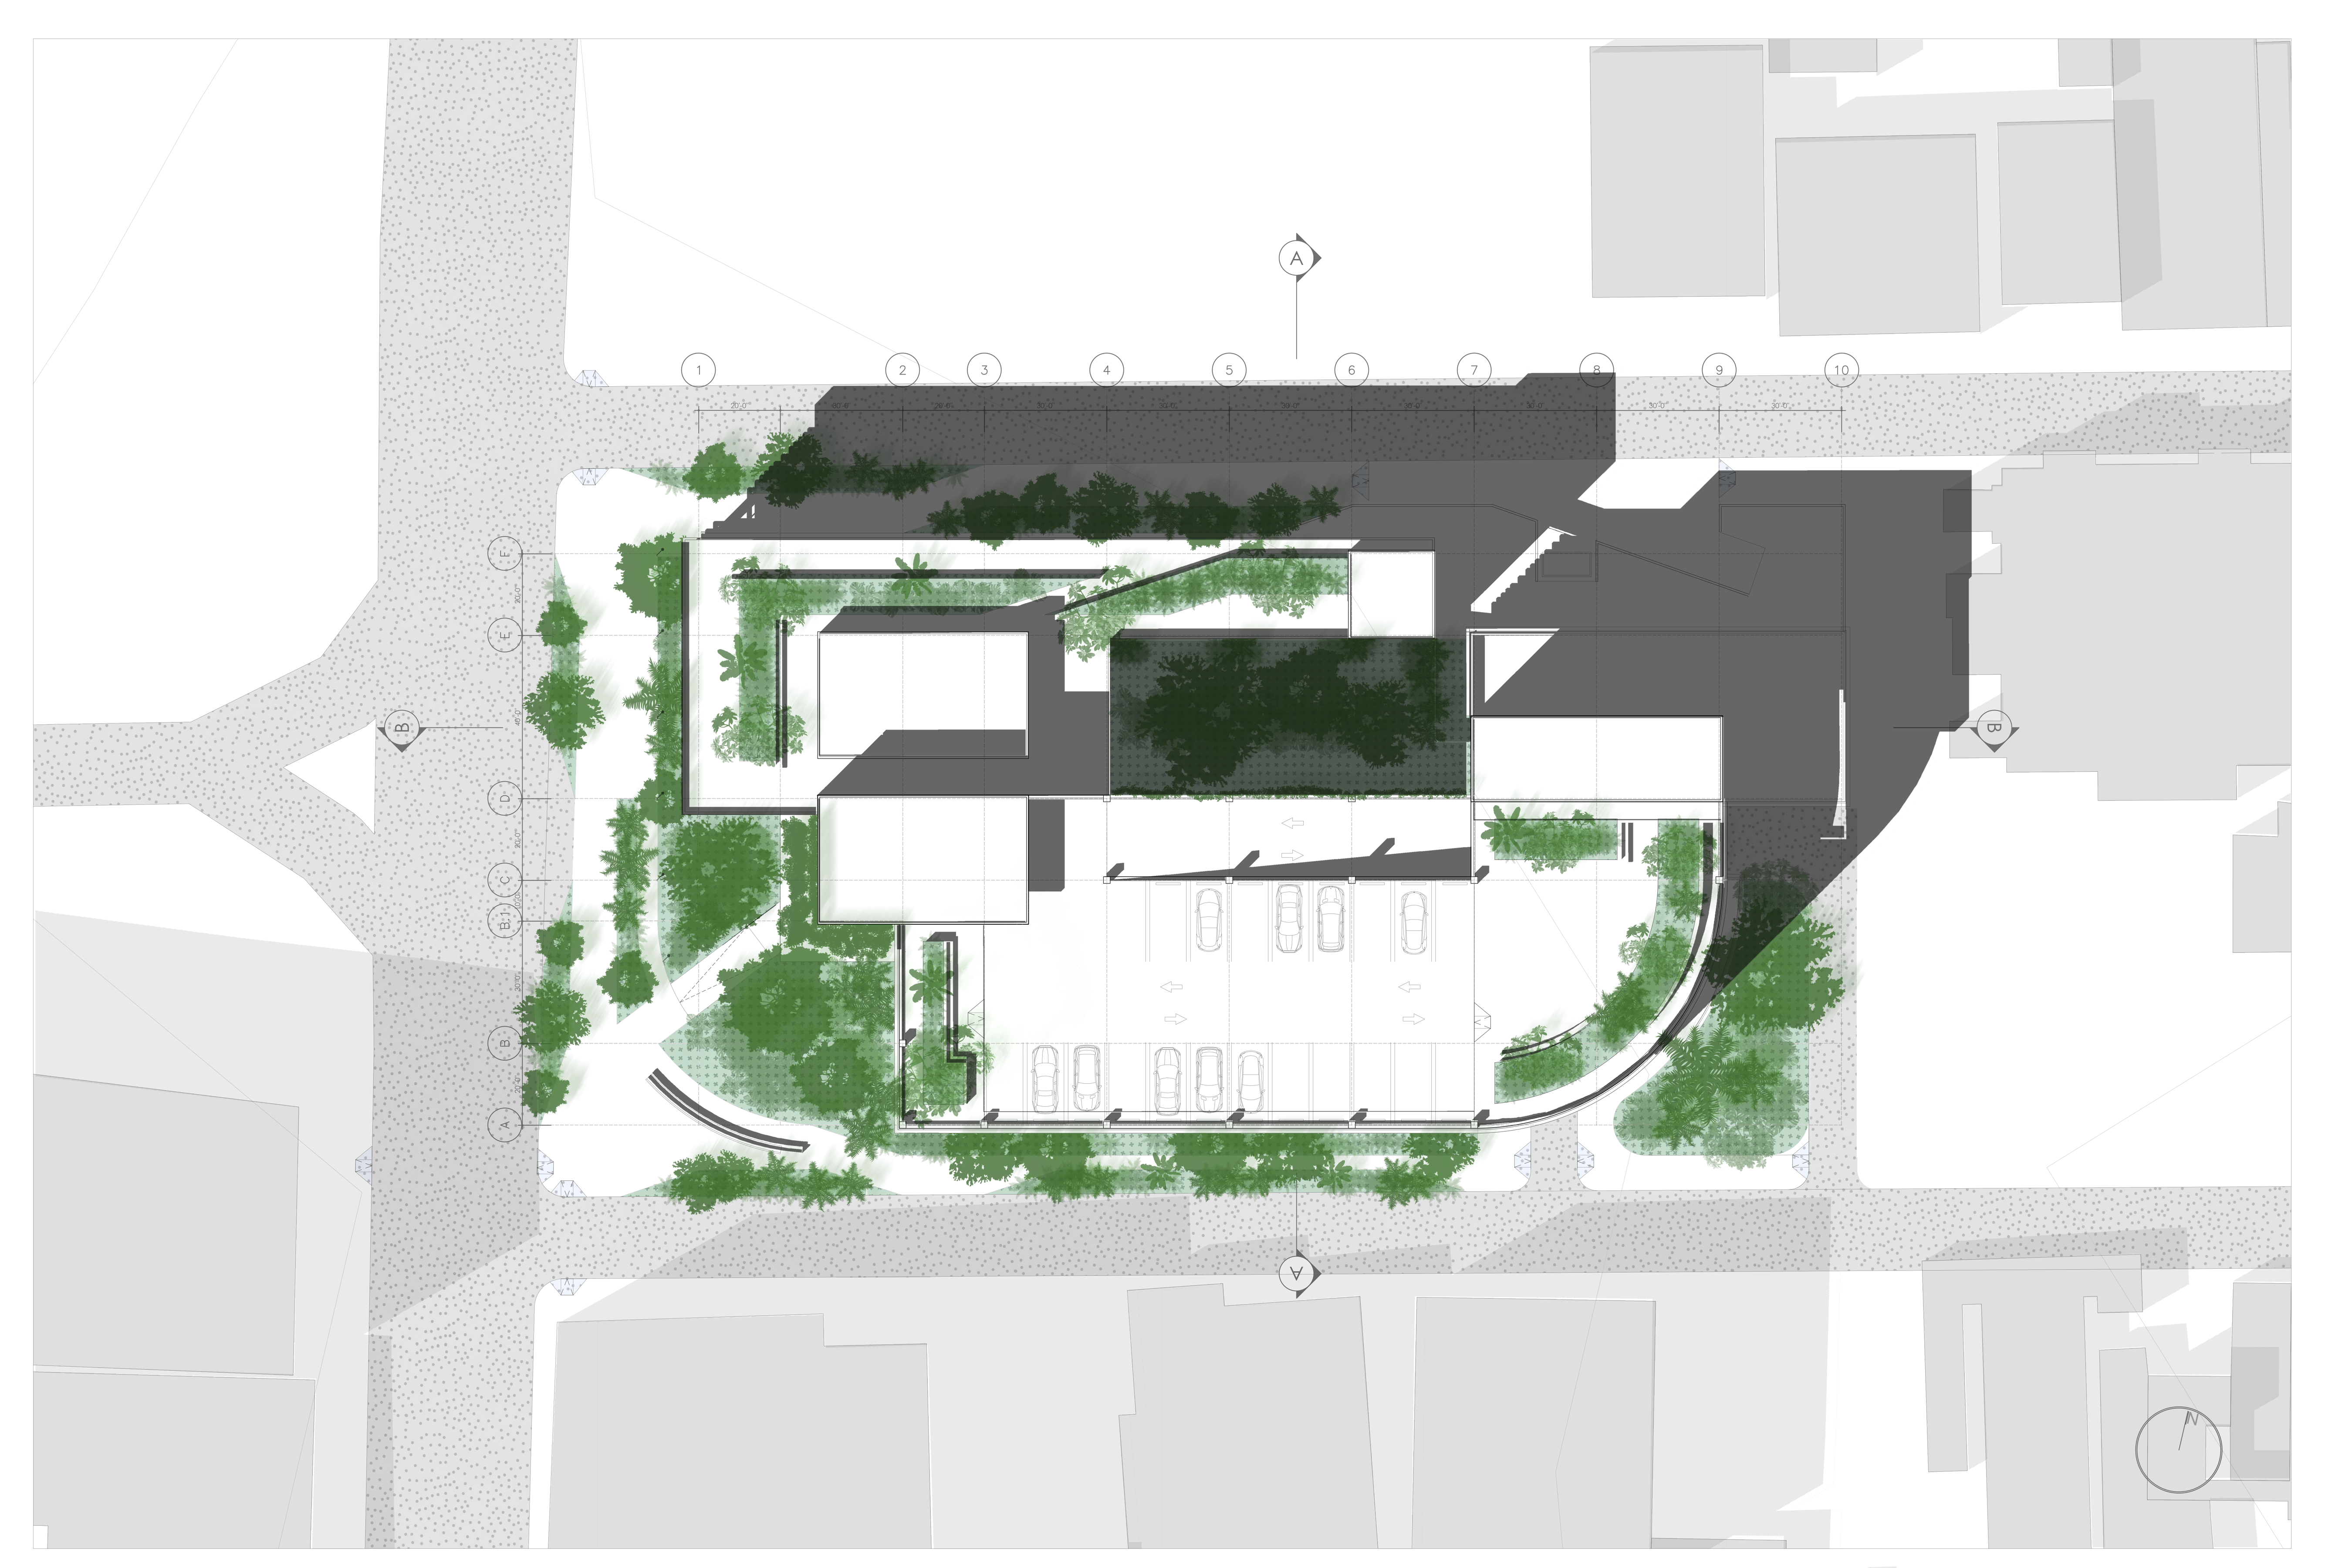
Roof Plan / Shadow Study

08
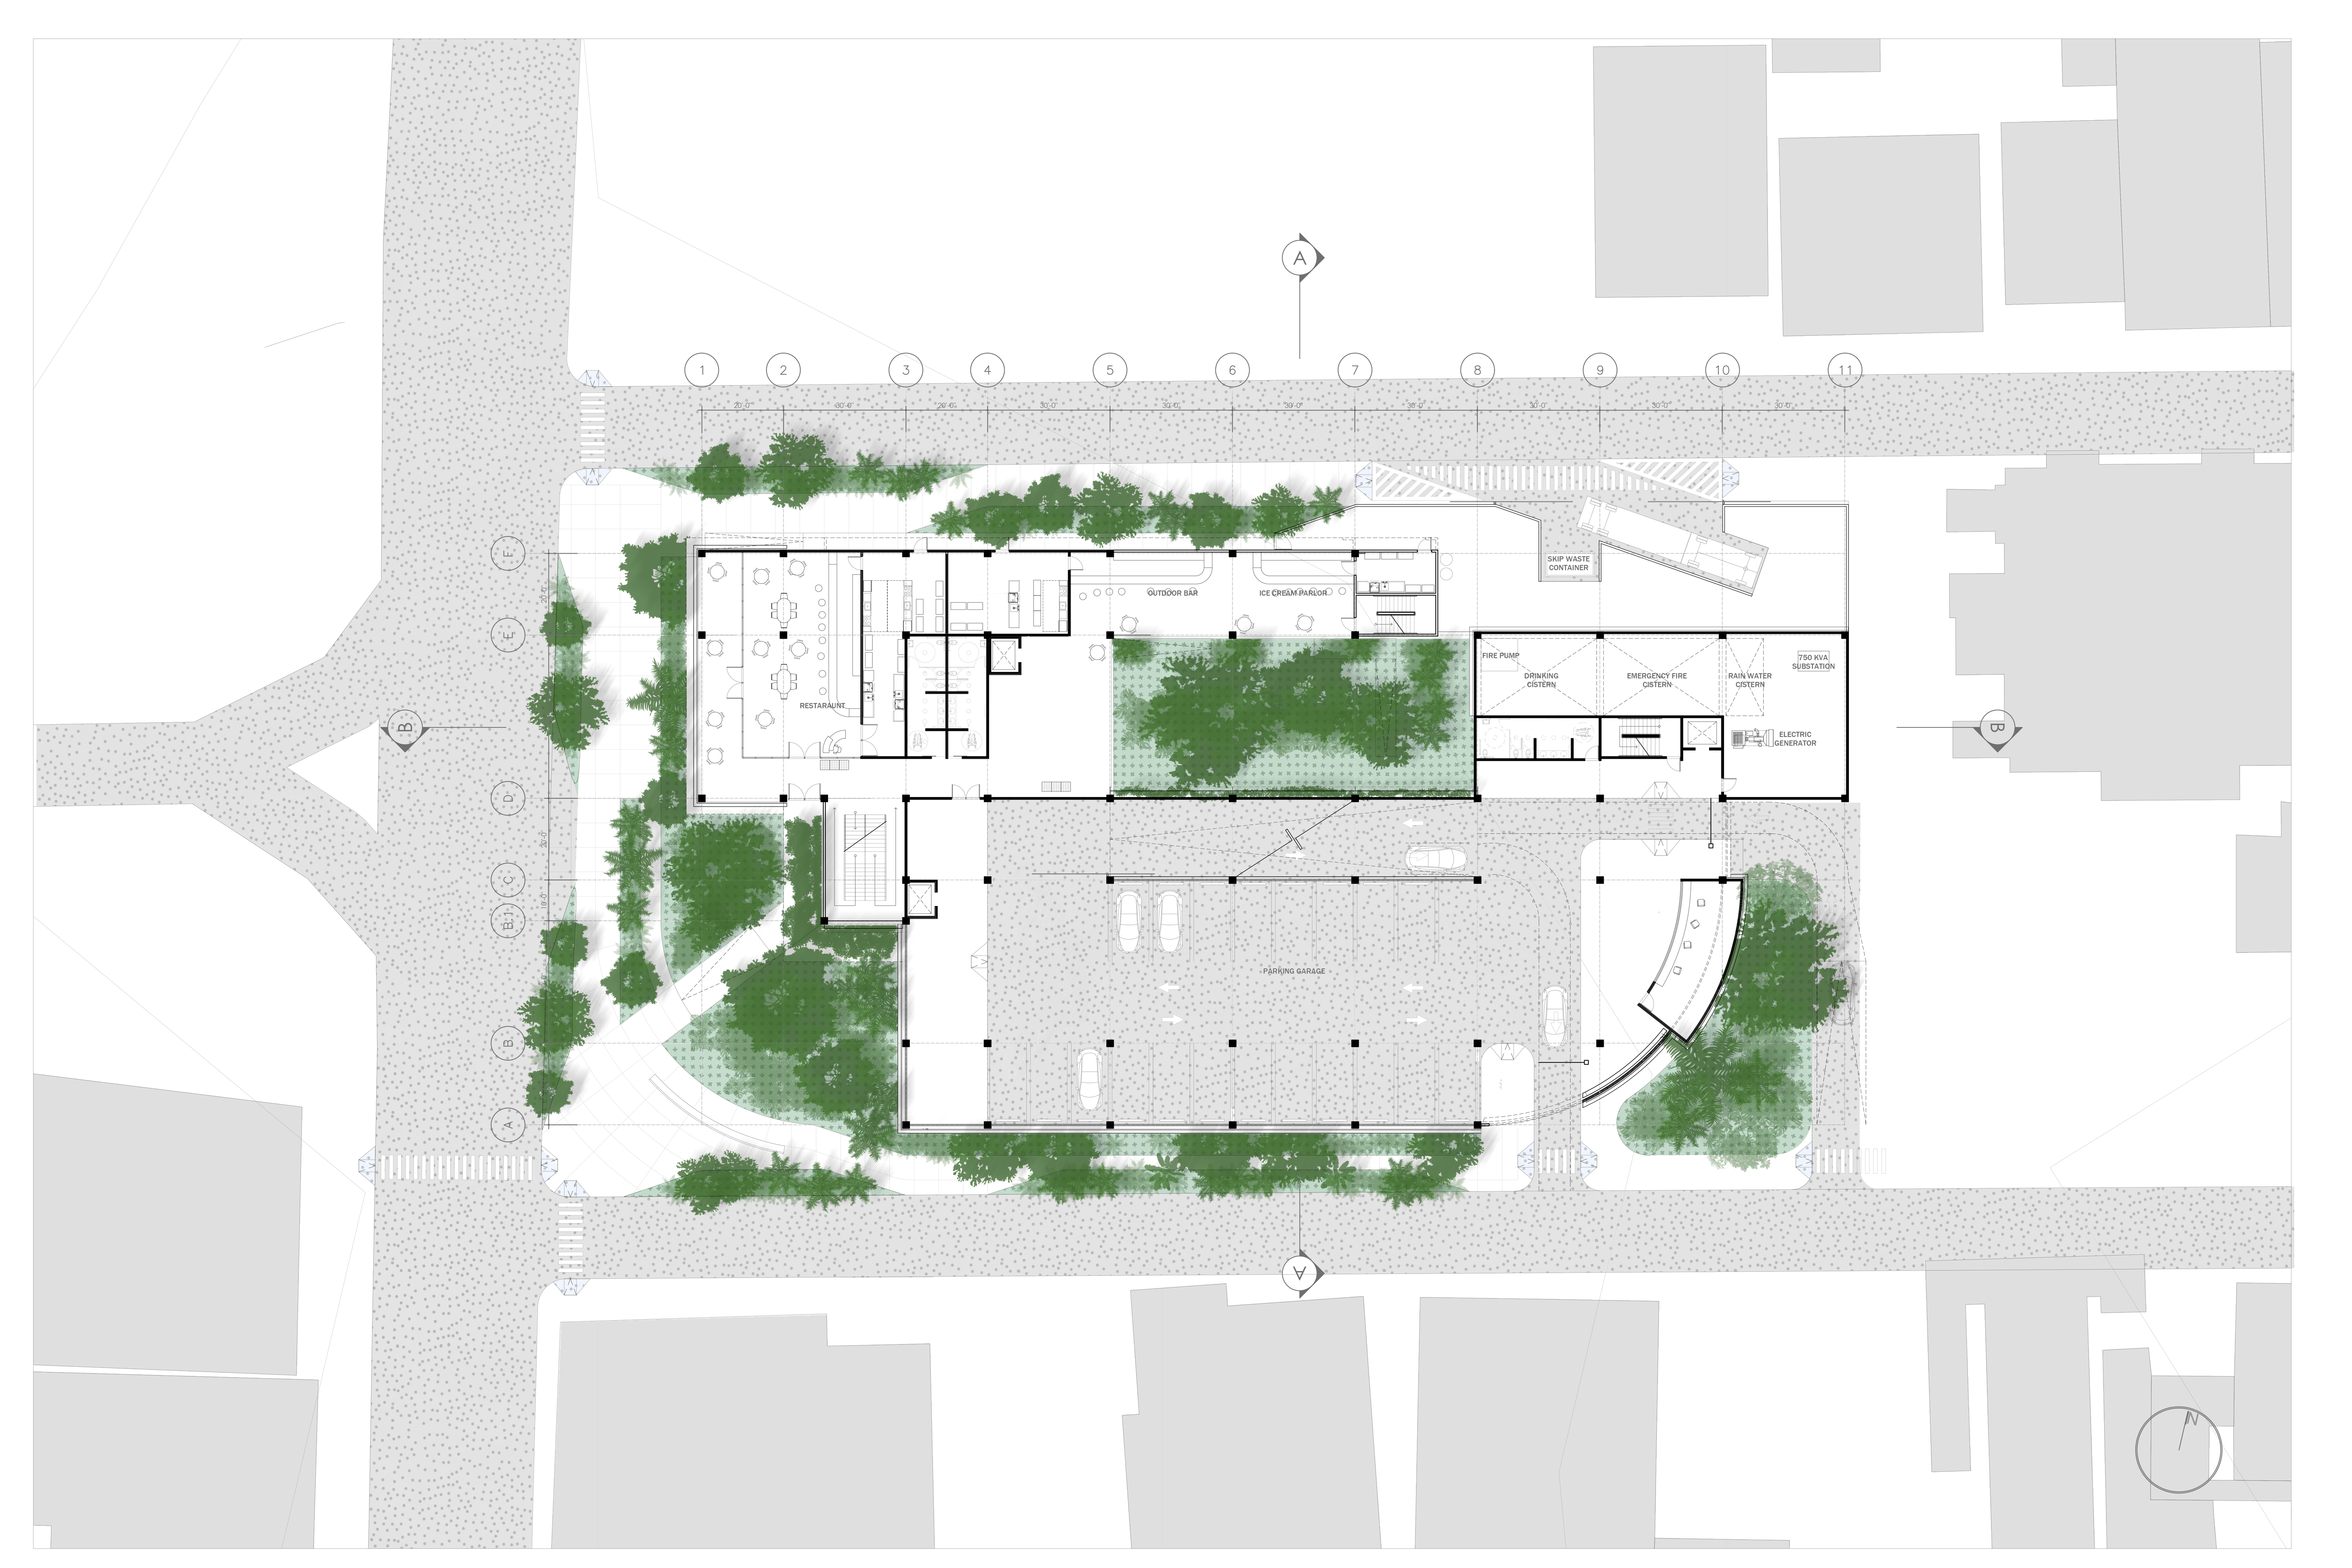
Ground Plan

09
Axonometric Anatomy Study
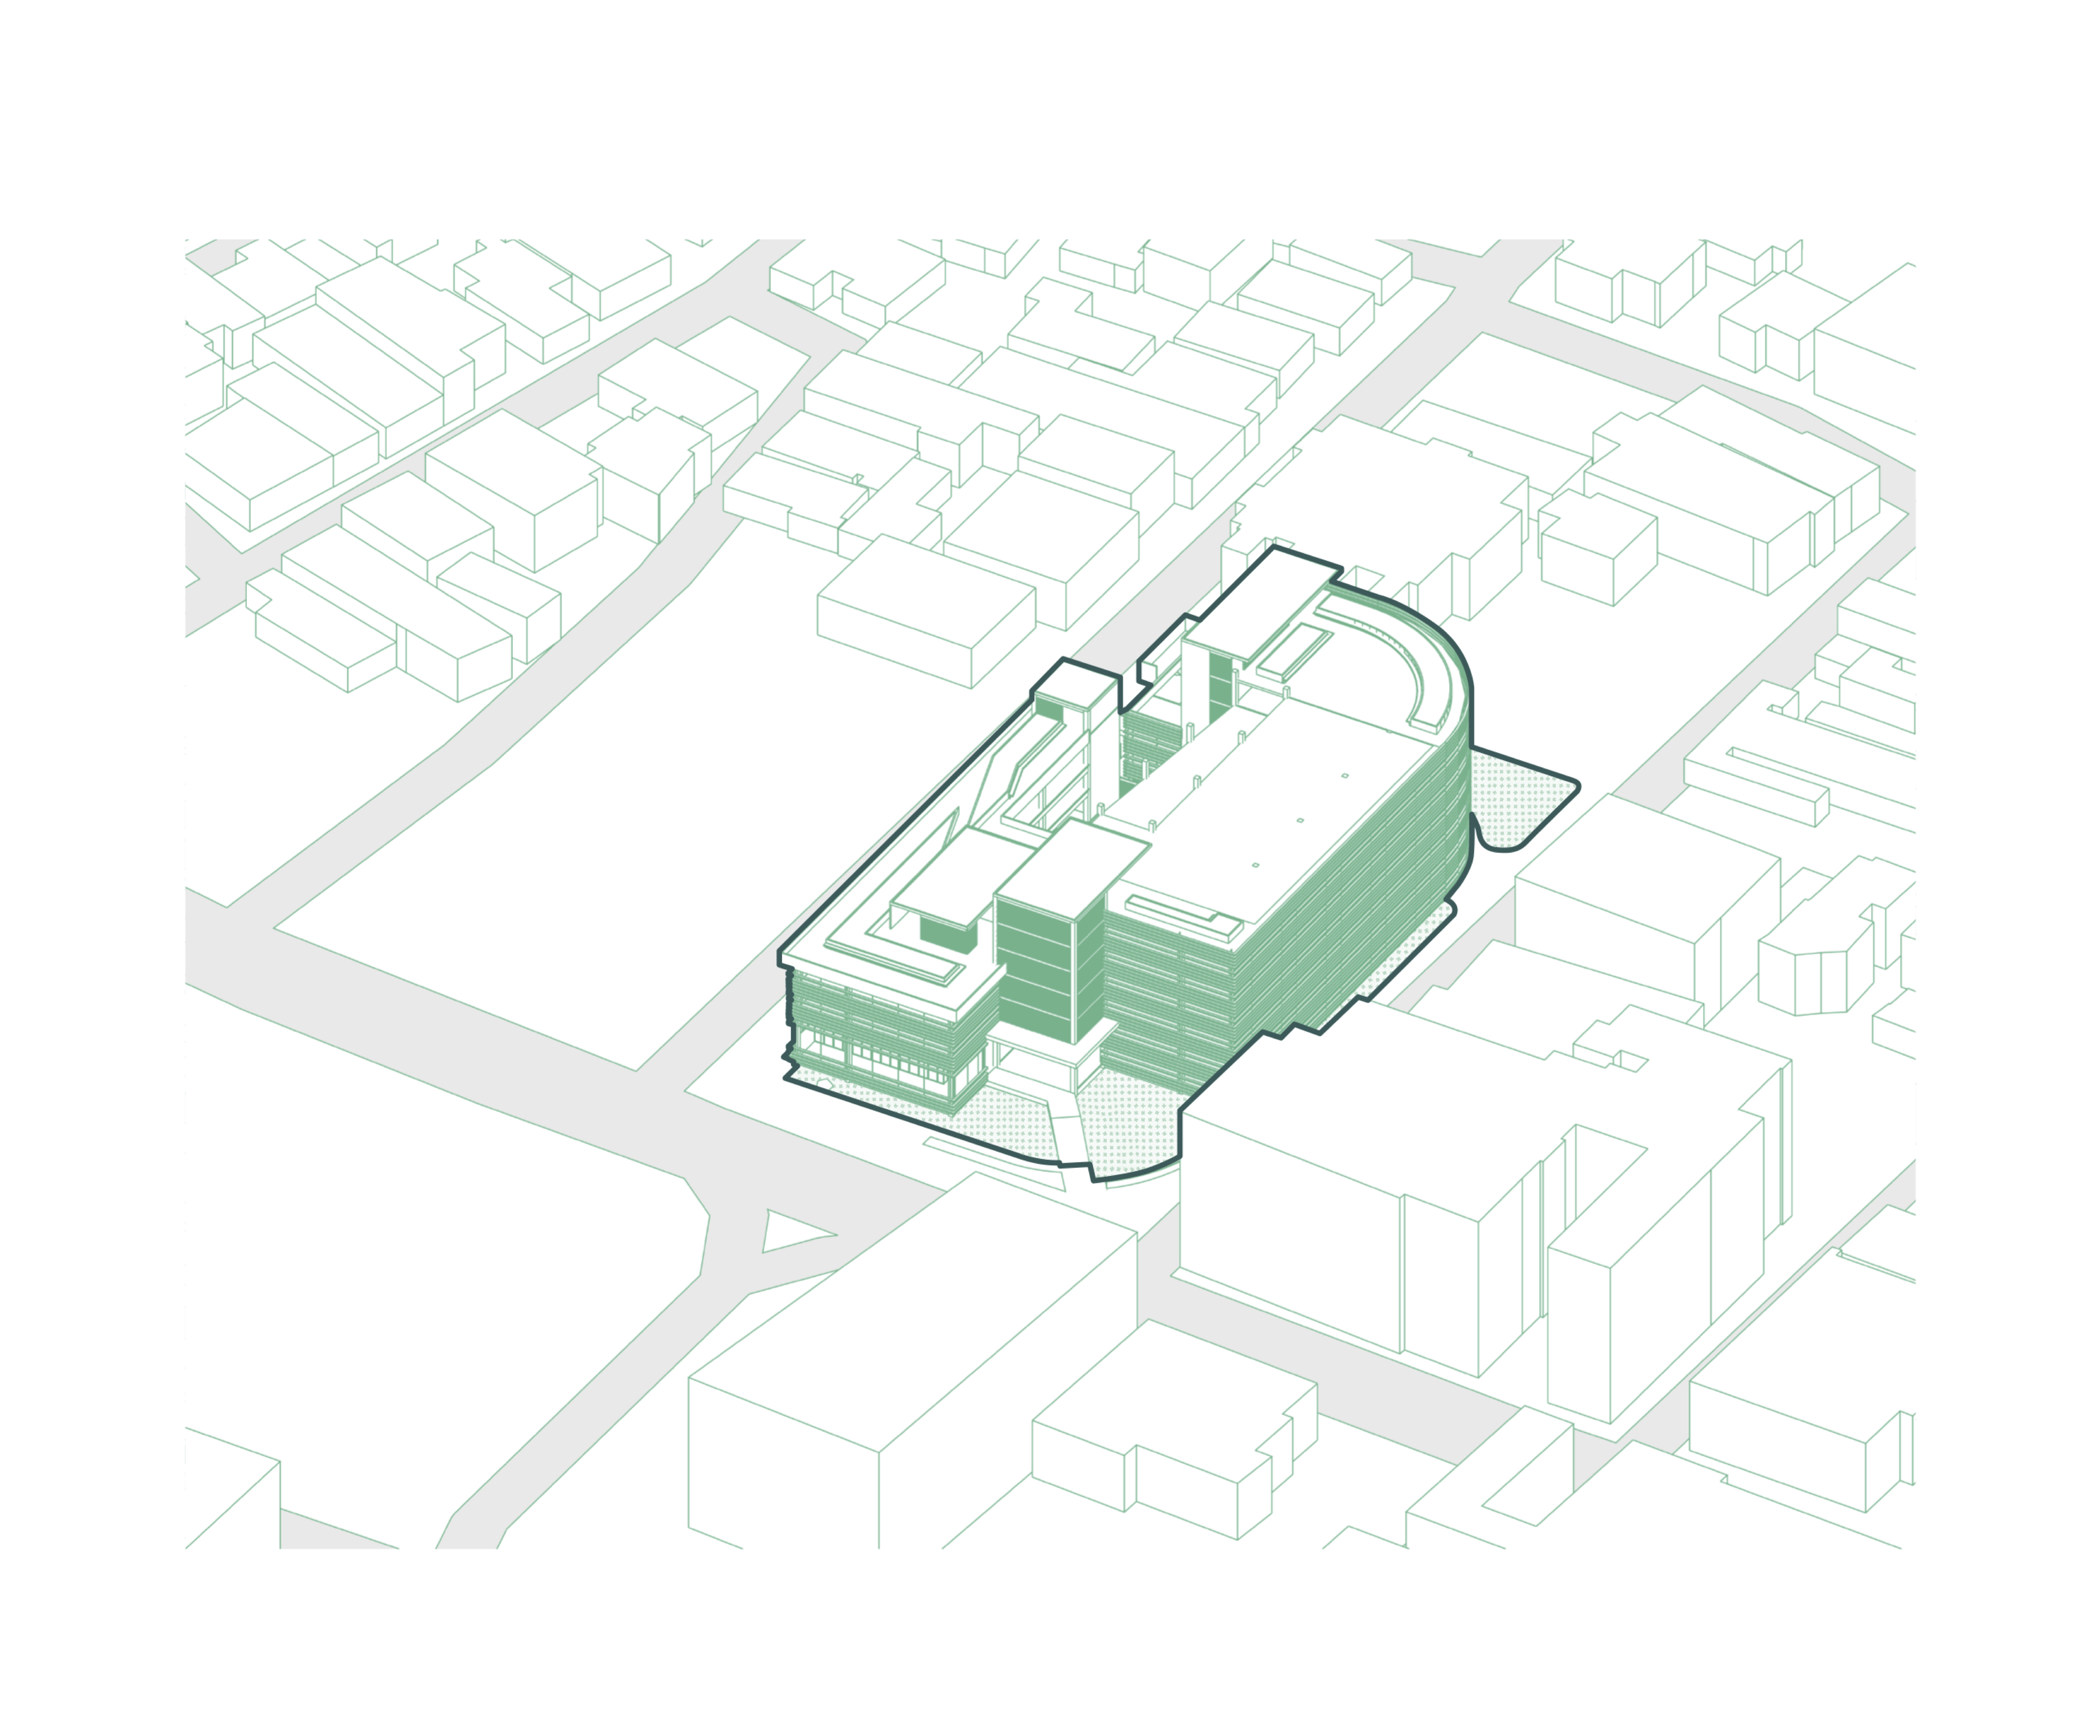
Urban Site Scale Study.

10
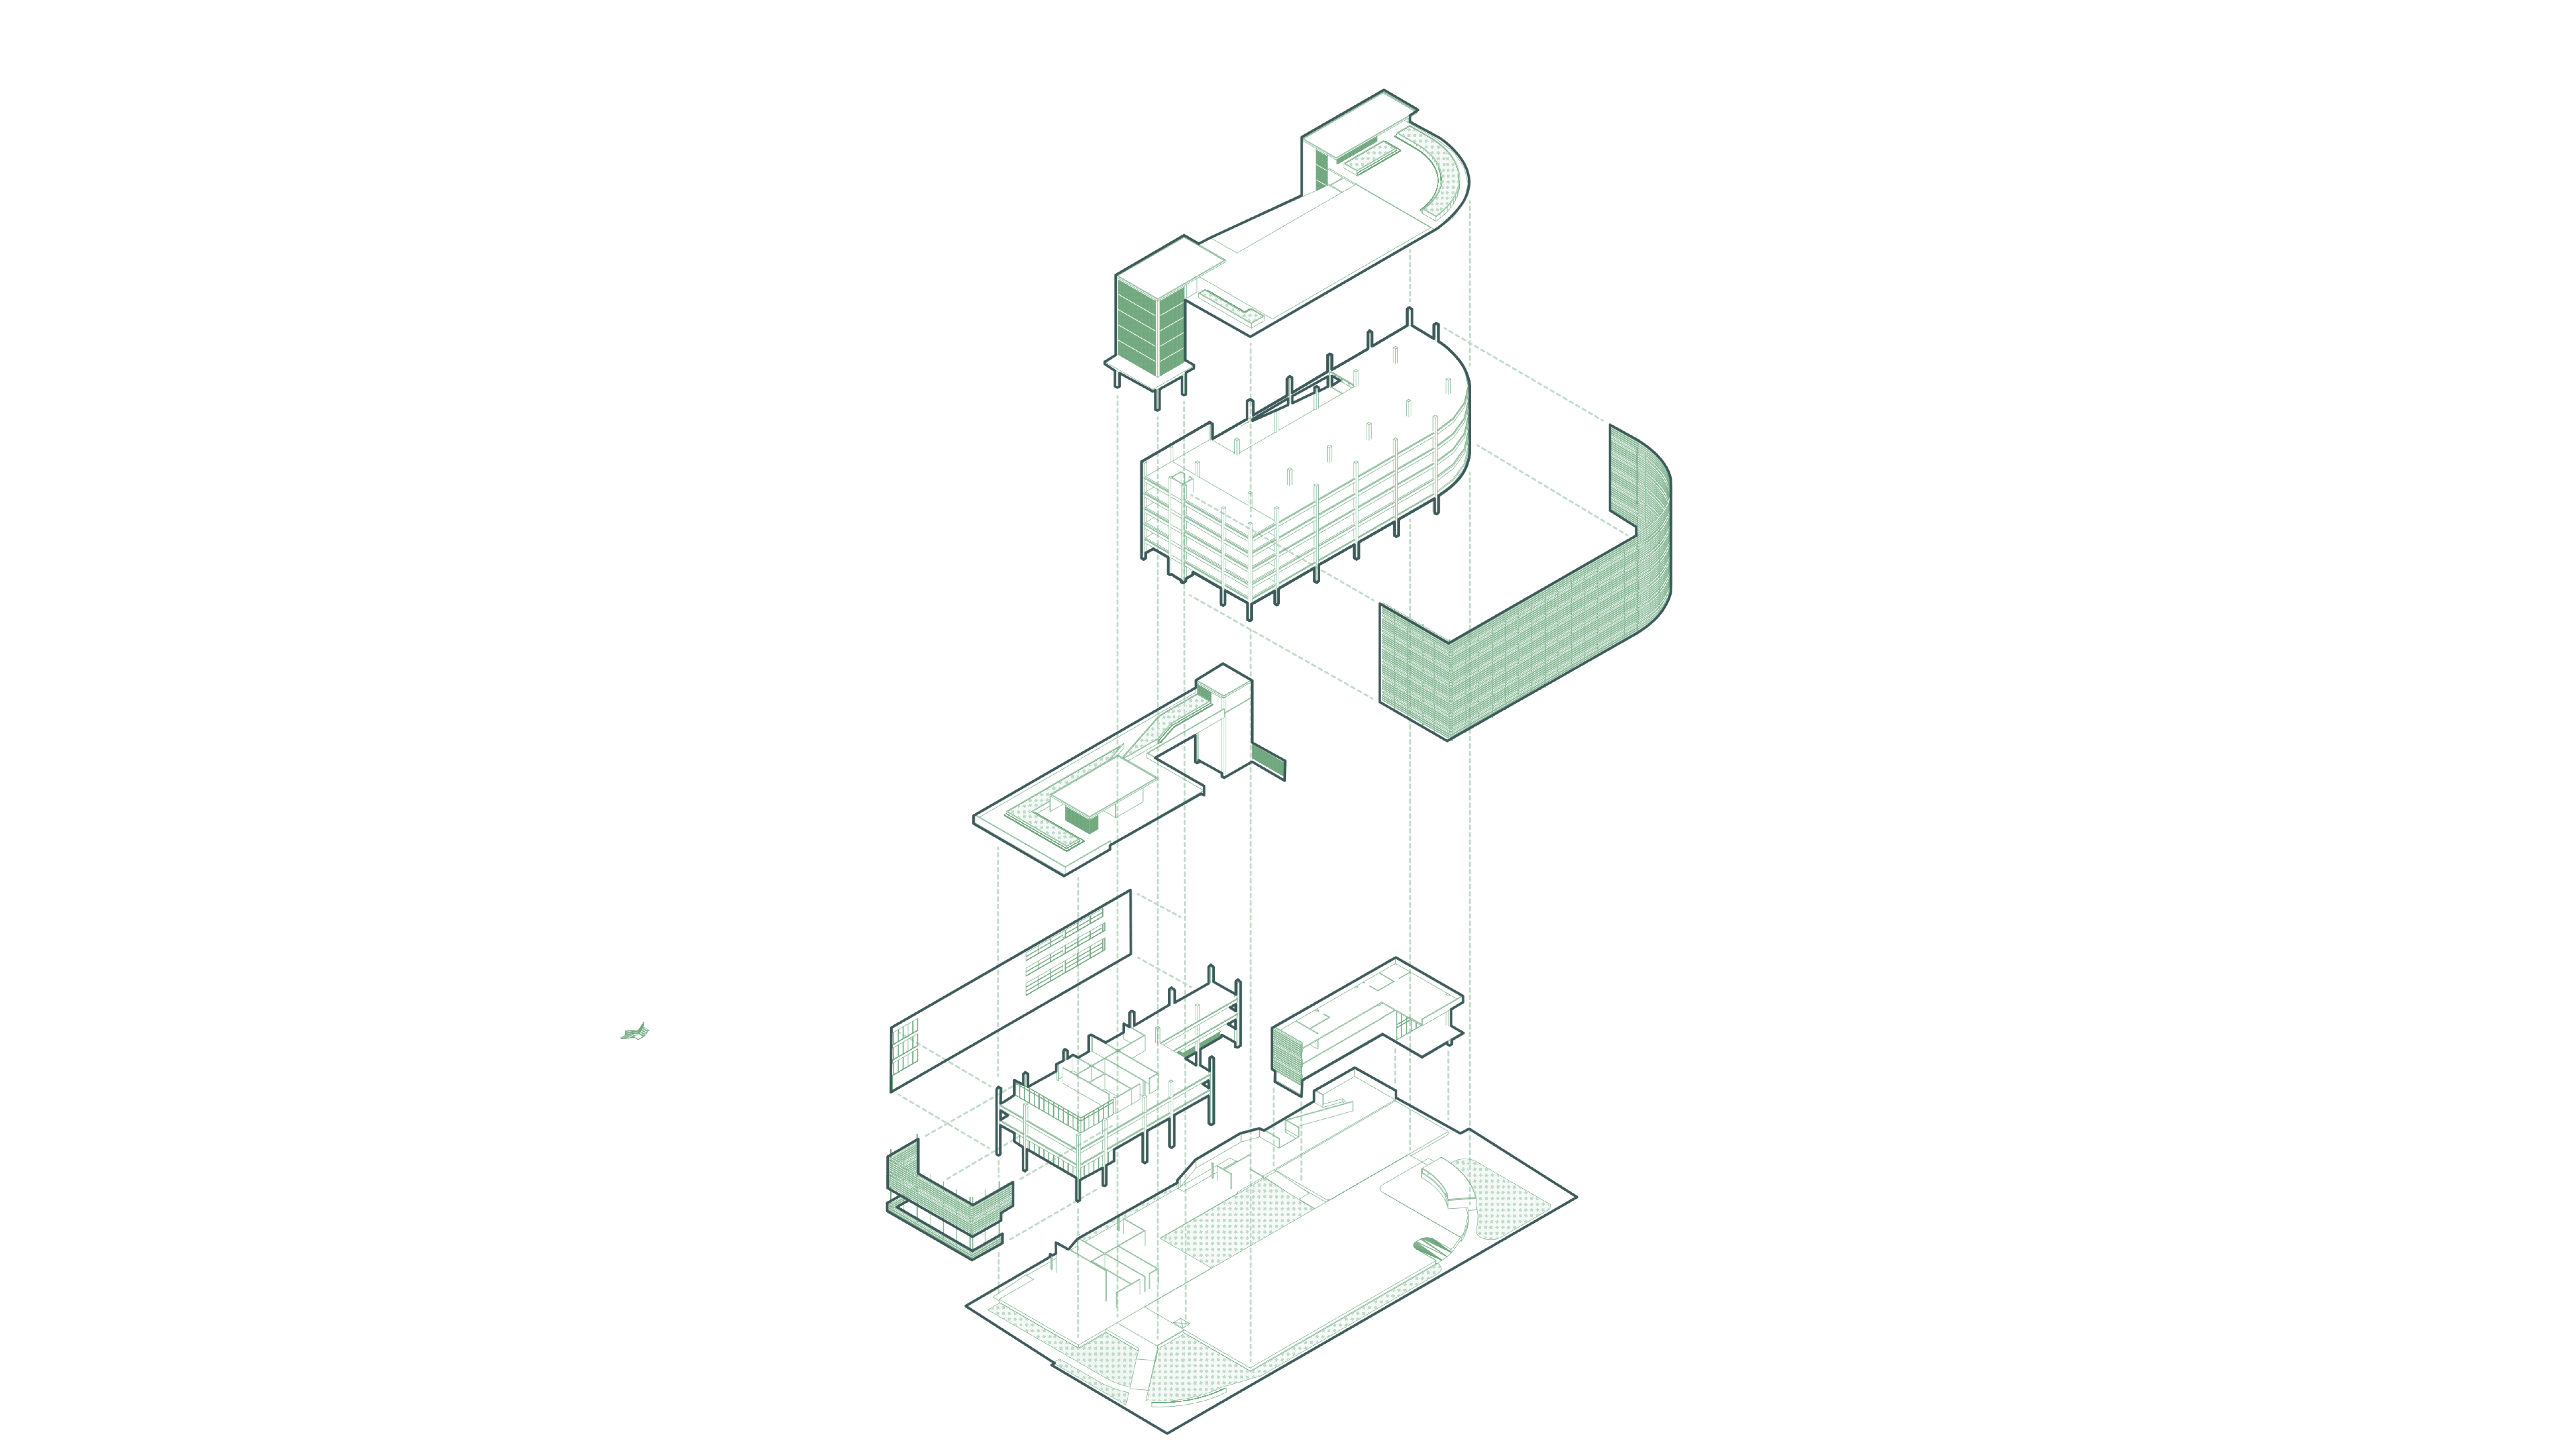
Axonometric Anatomy Study
Graphic anatomical study of the parts that make up a multi-use building. Contains a program providing commercial and administrative spaces along w/ a public parking garage.

11
Technical Stylistic Section Study.
bottom of page