top of page
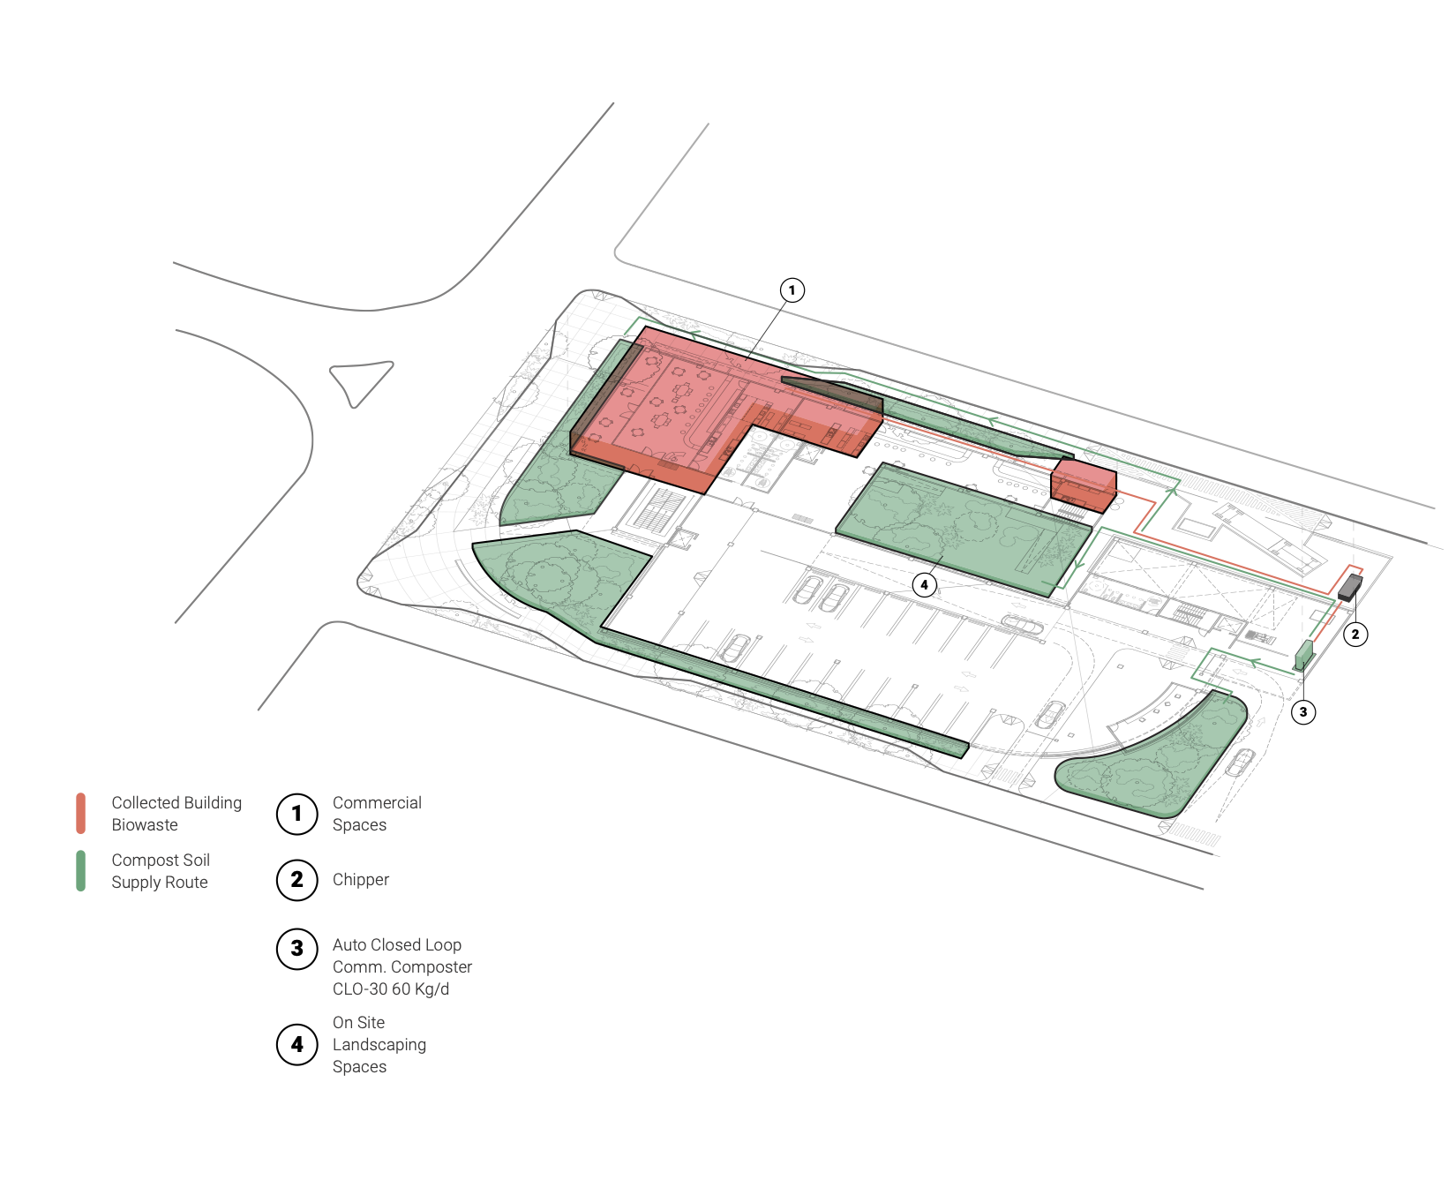
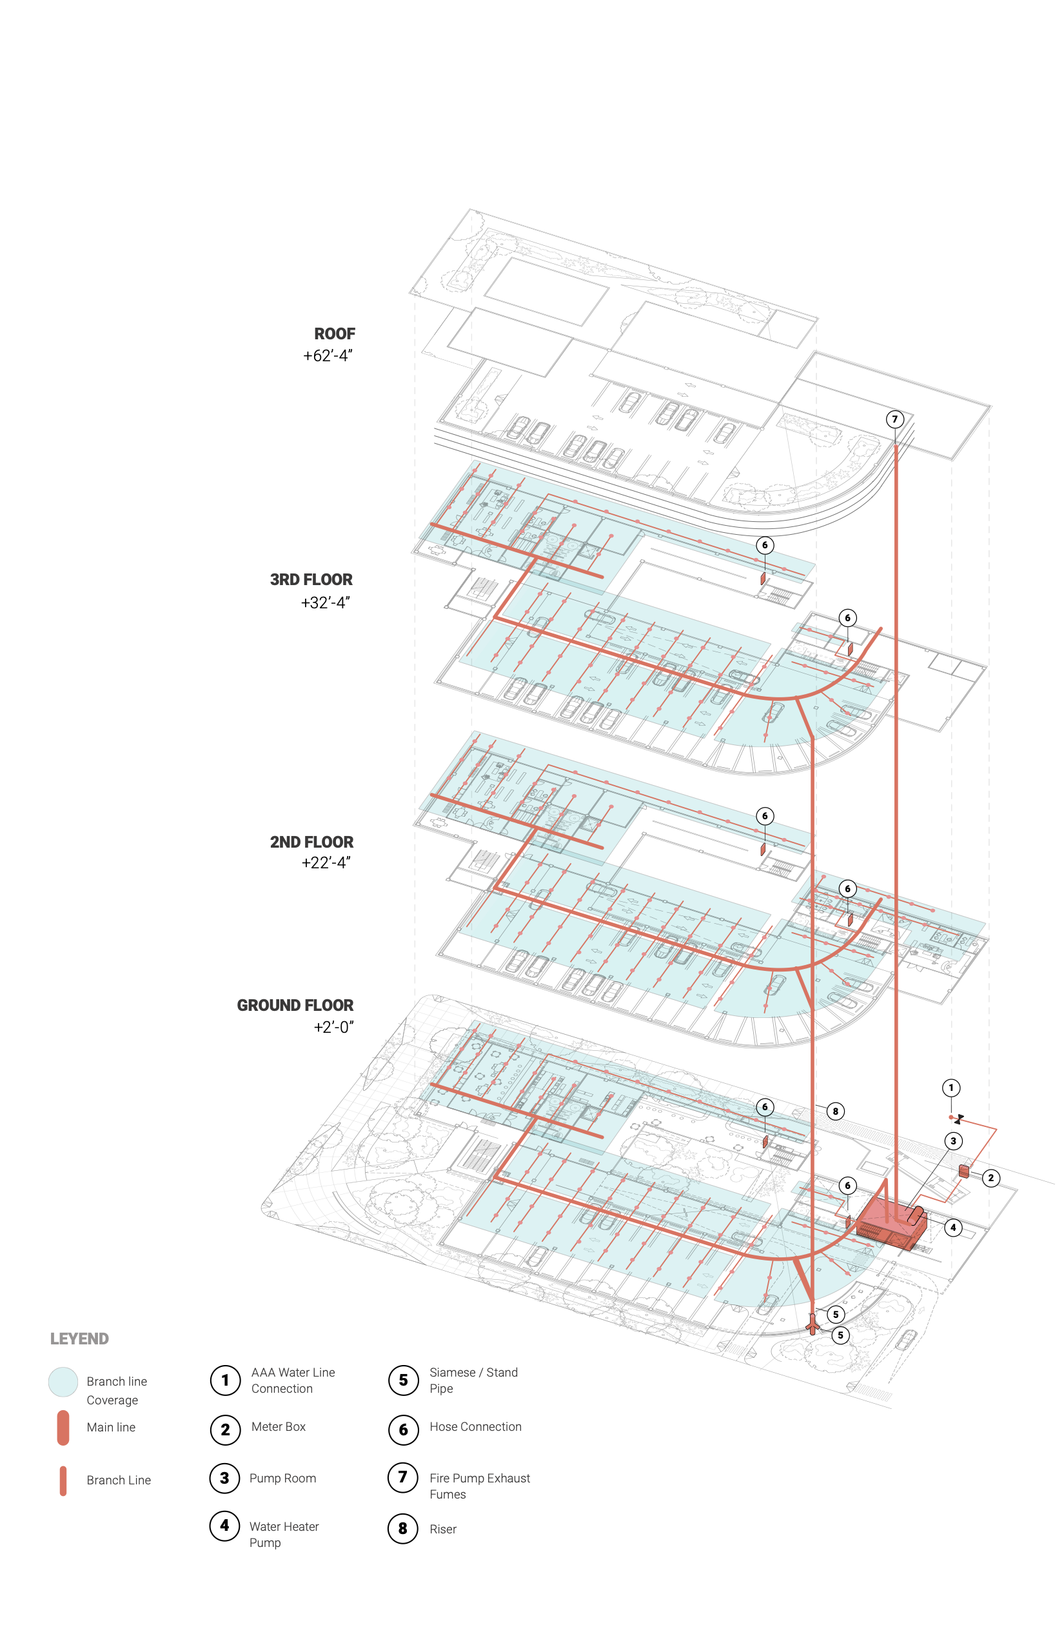
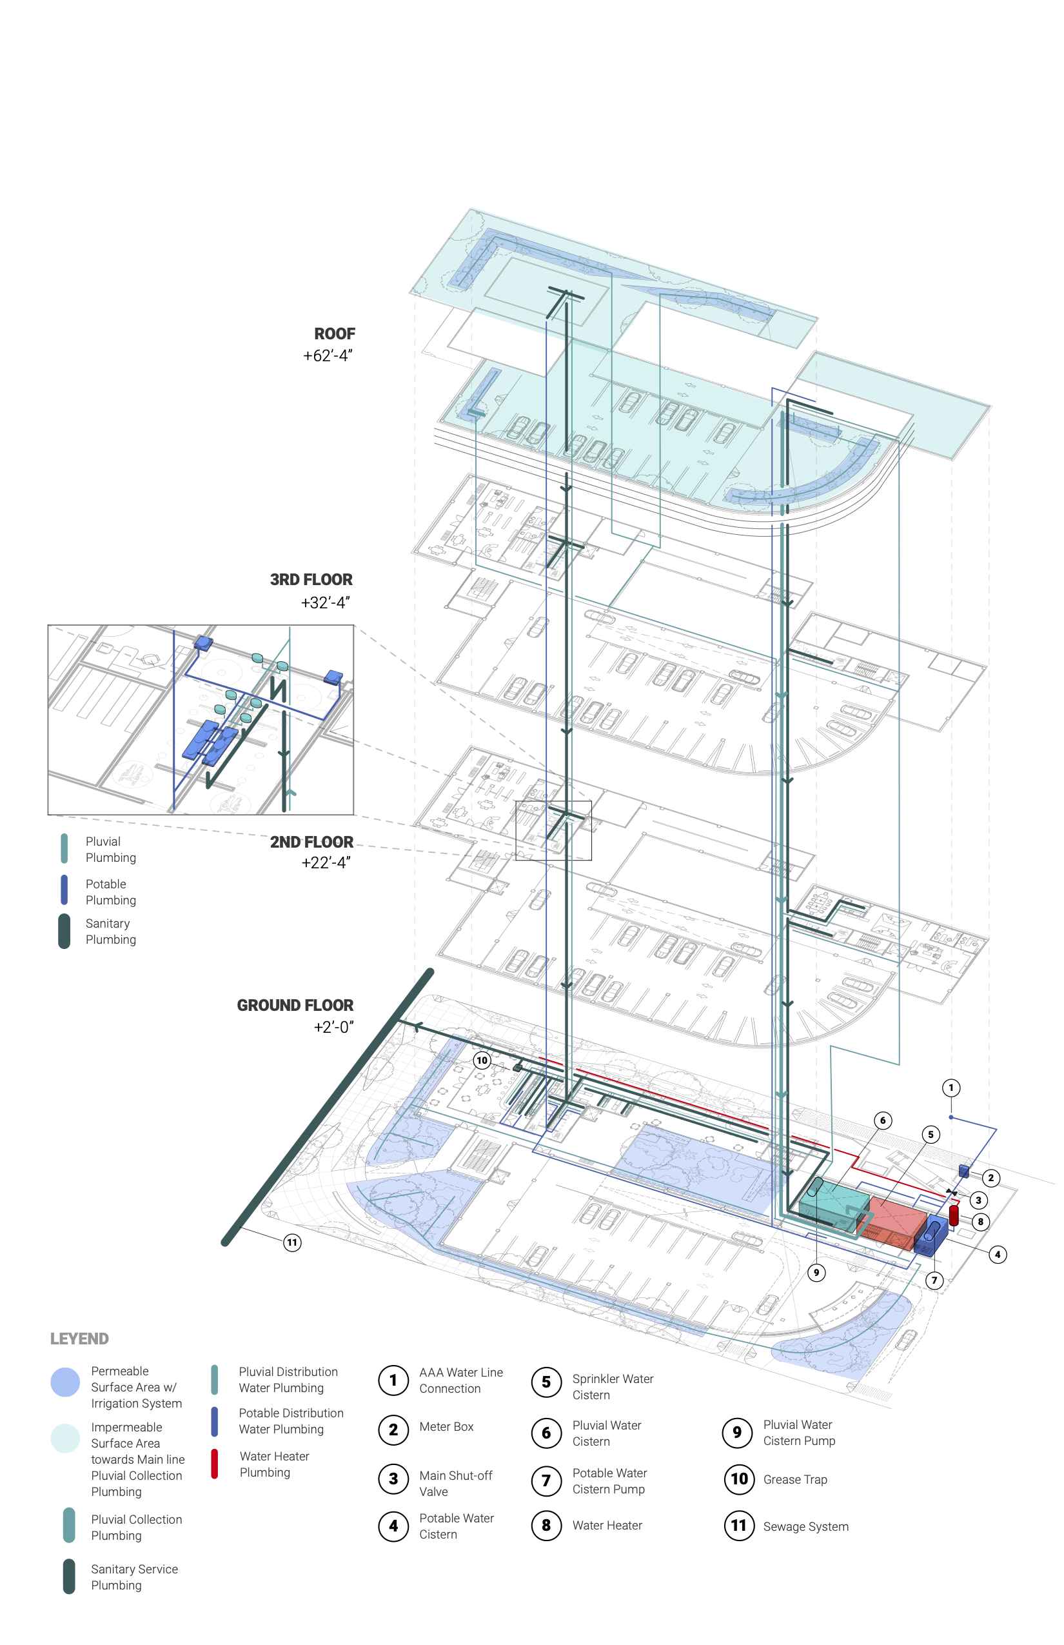
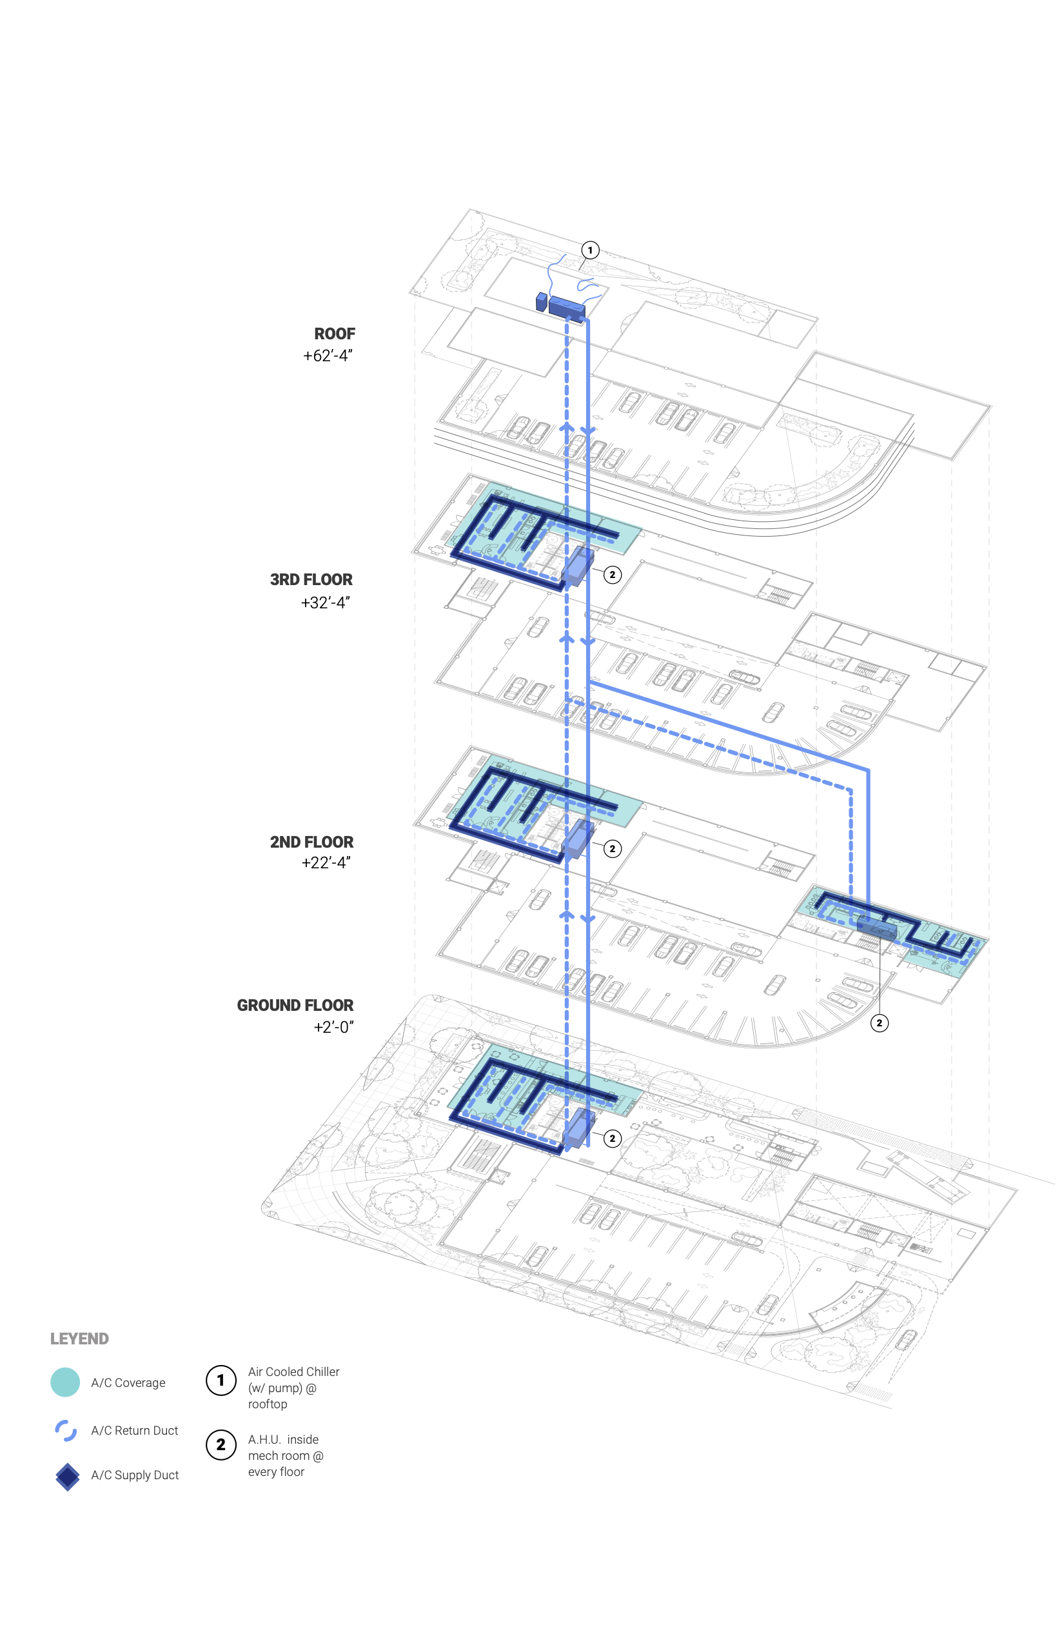
Systems Mappings & Flows
Dynamic architectural project focused on the integration of complex building systems for a high-density commercial development on a primary urban avenue. Responsible producing comprehensive construction system diagrams, detail callouts, and coordination schematics for an integrated
multi-level parking structure.
Project type
Construction Drawings & Diagrams
Date
2024
Location
Puerto Rico

01
Systems Mappings & Flows


bottom of page