top of page
Tiny House
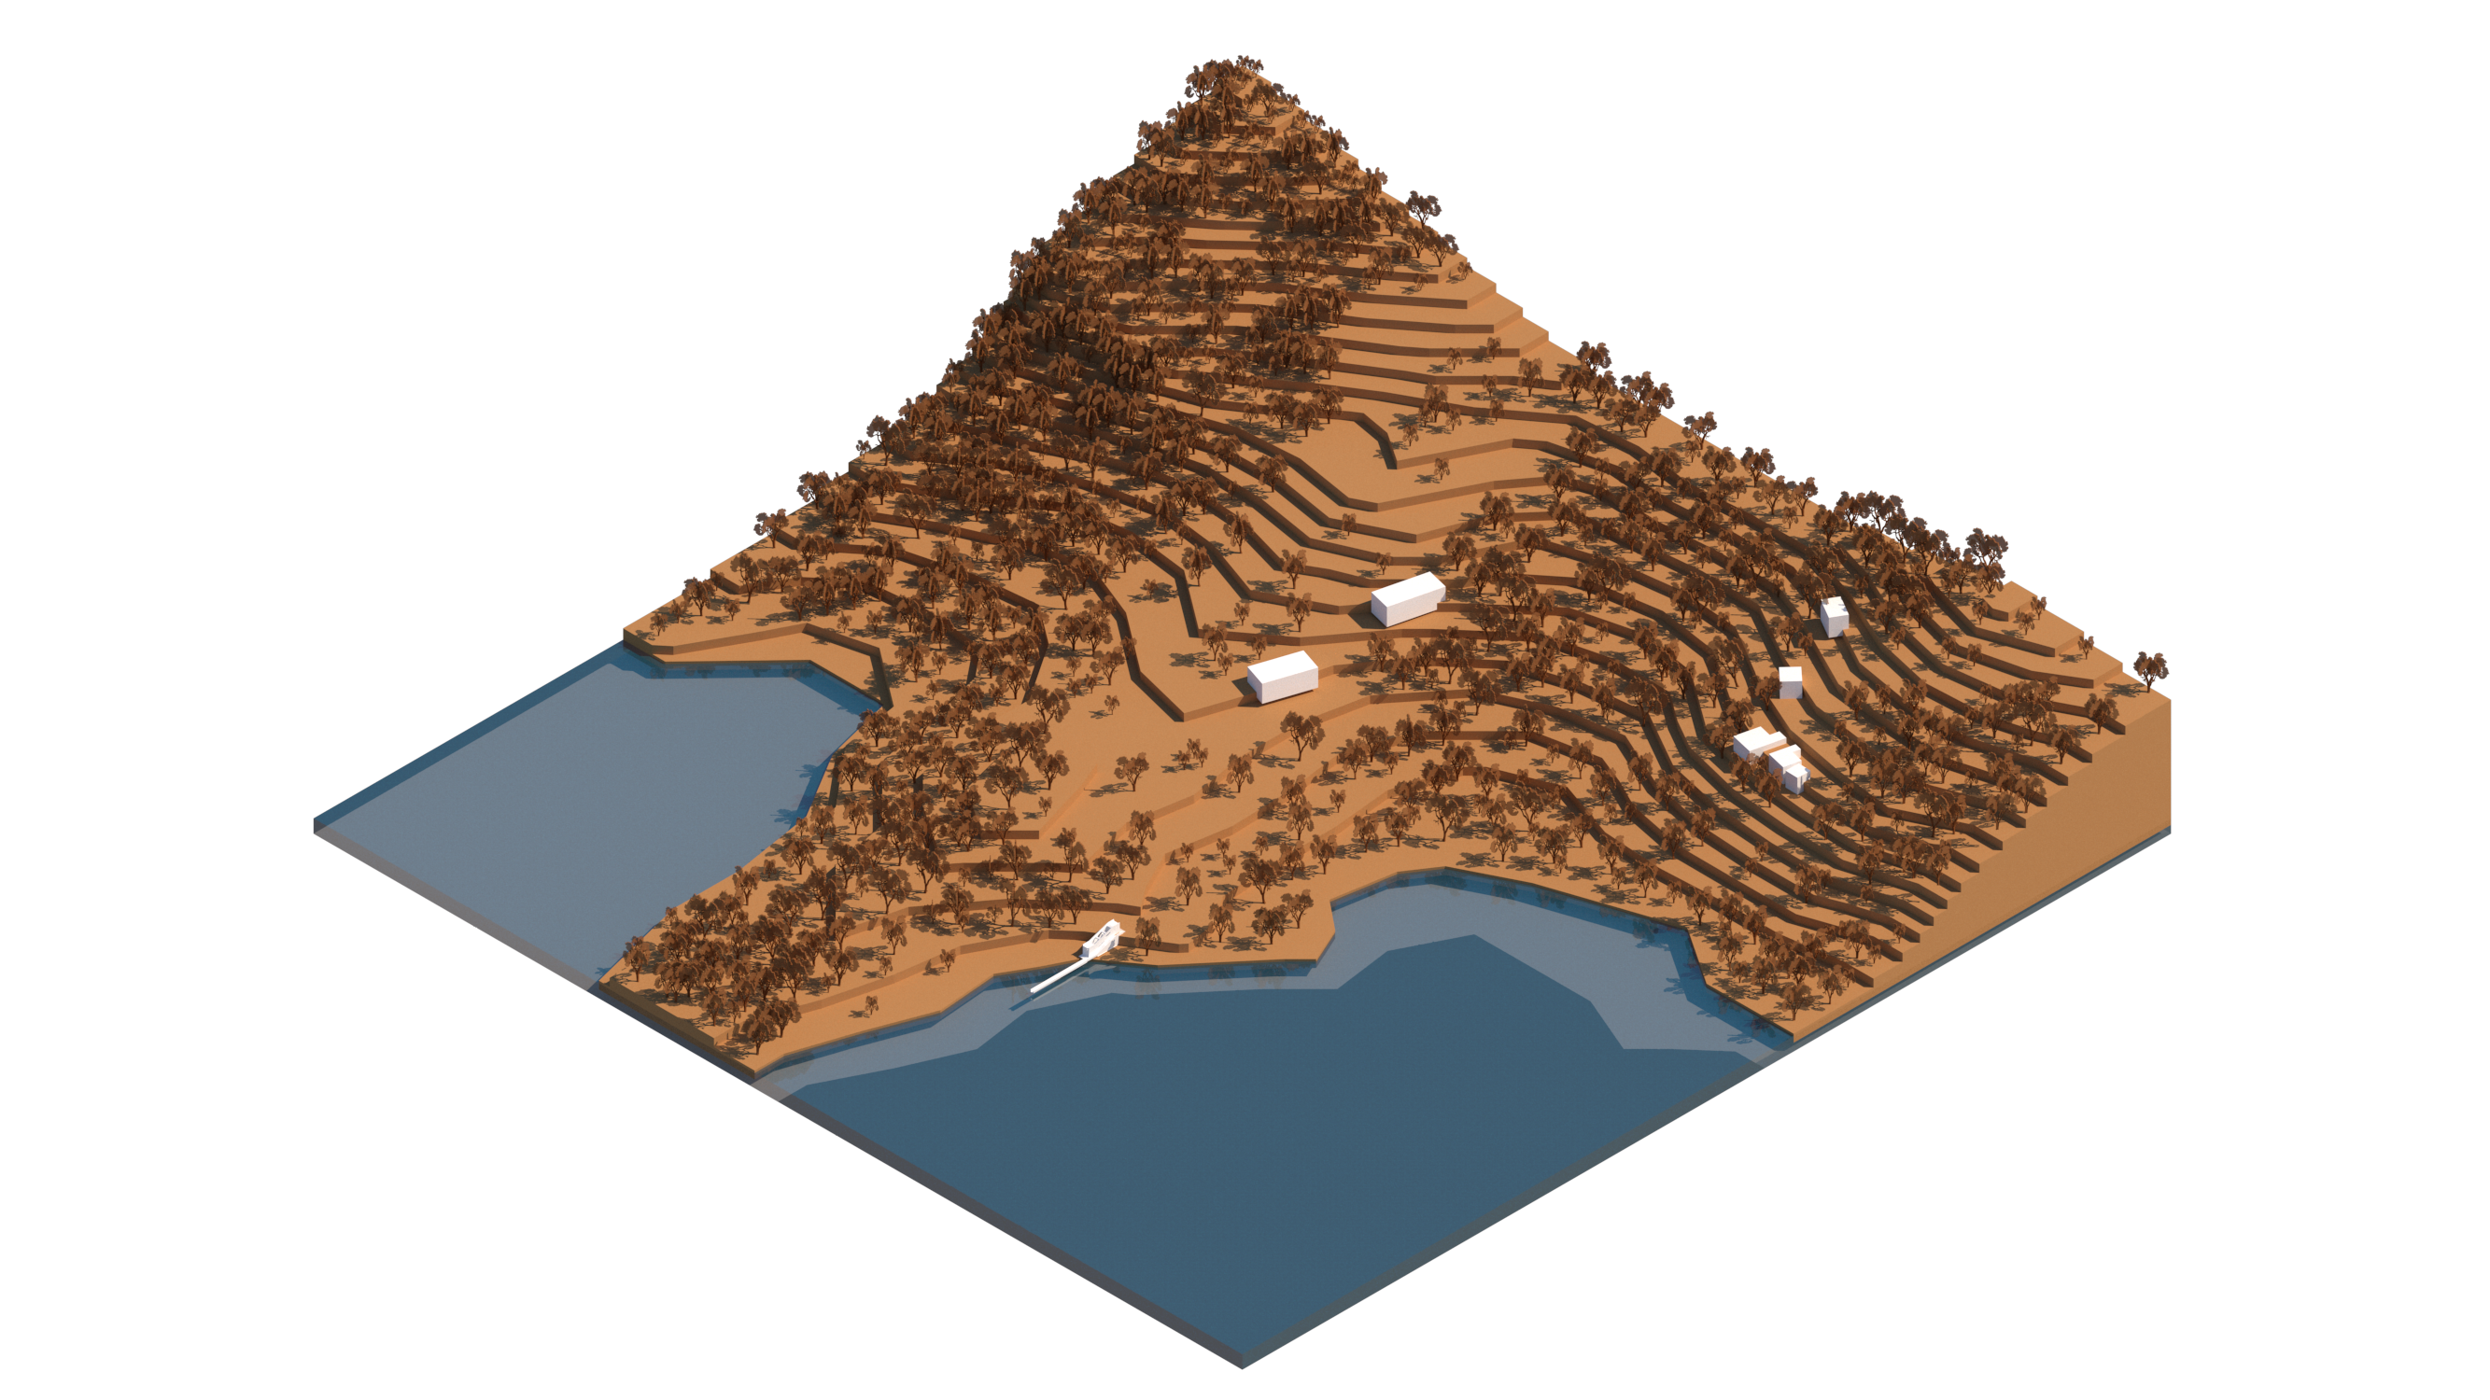
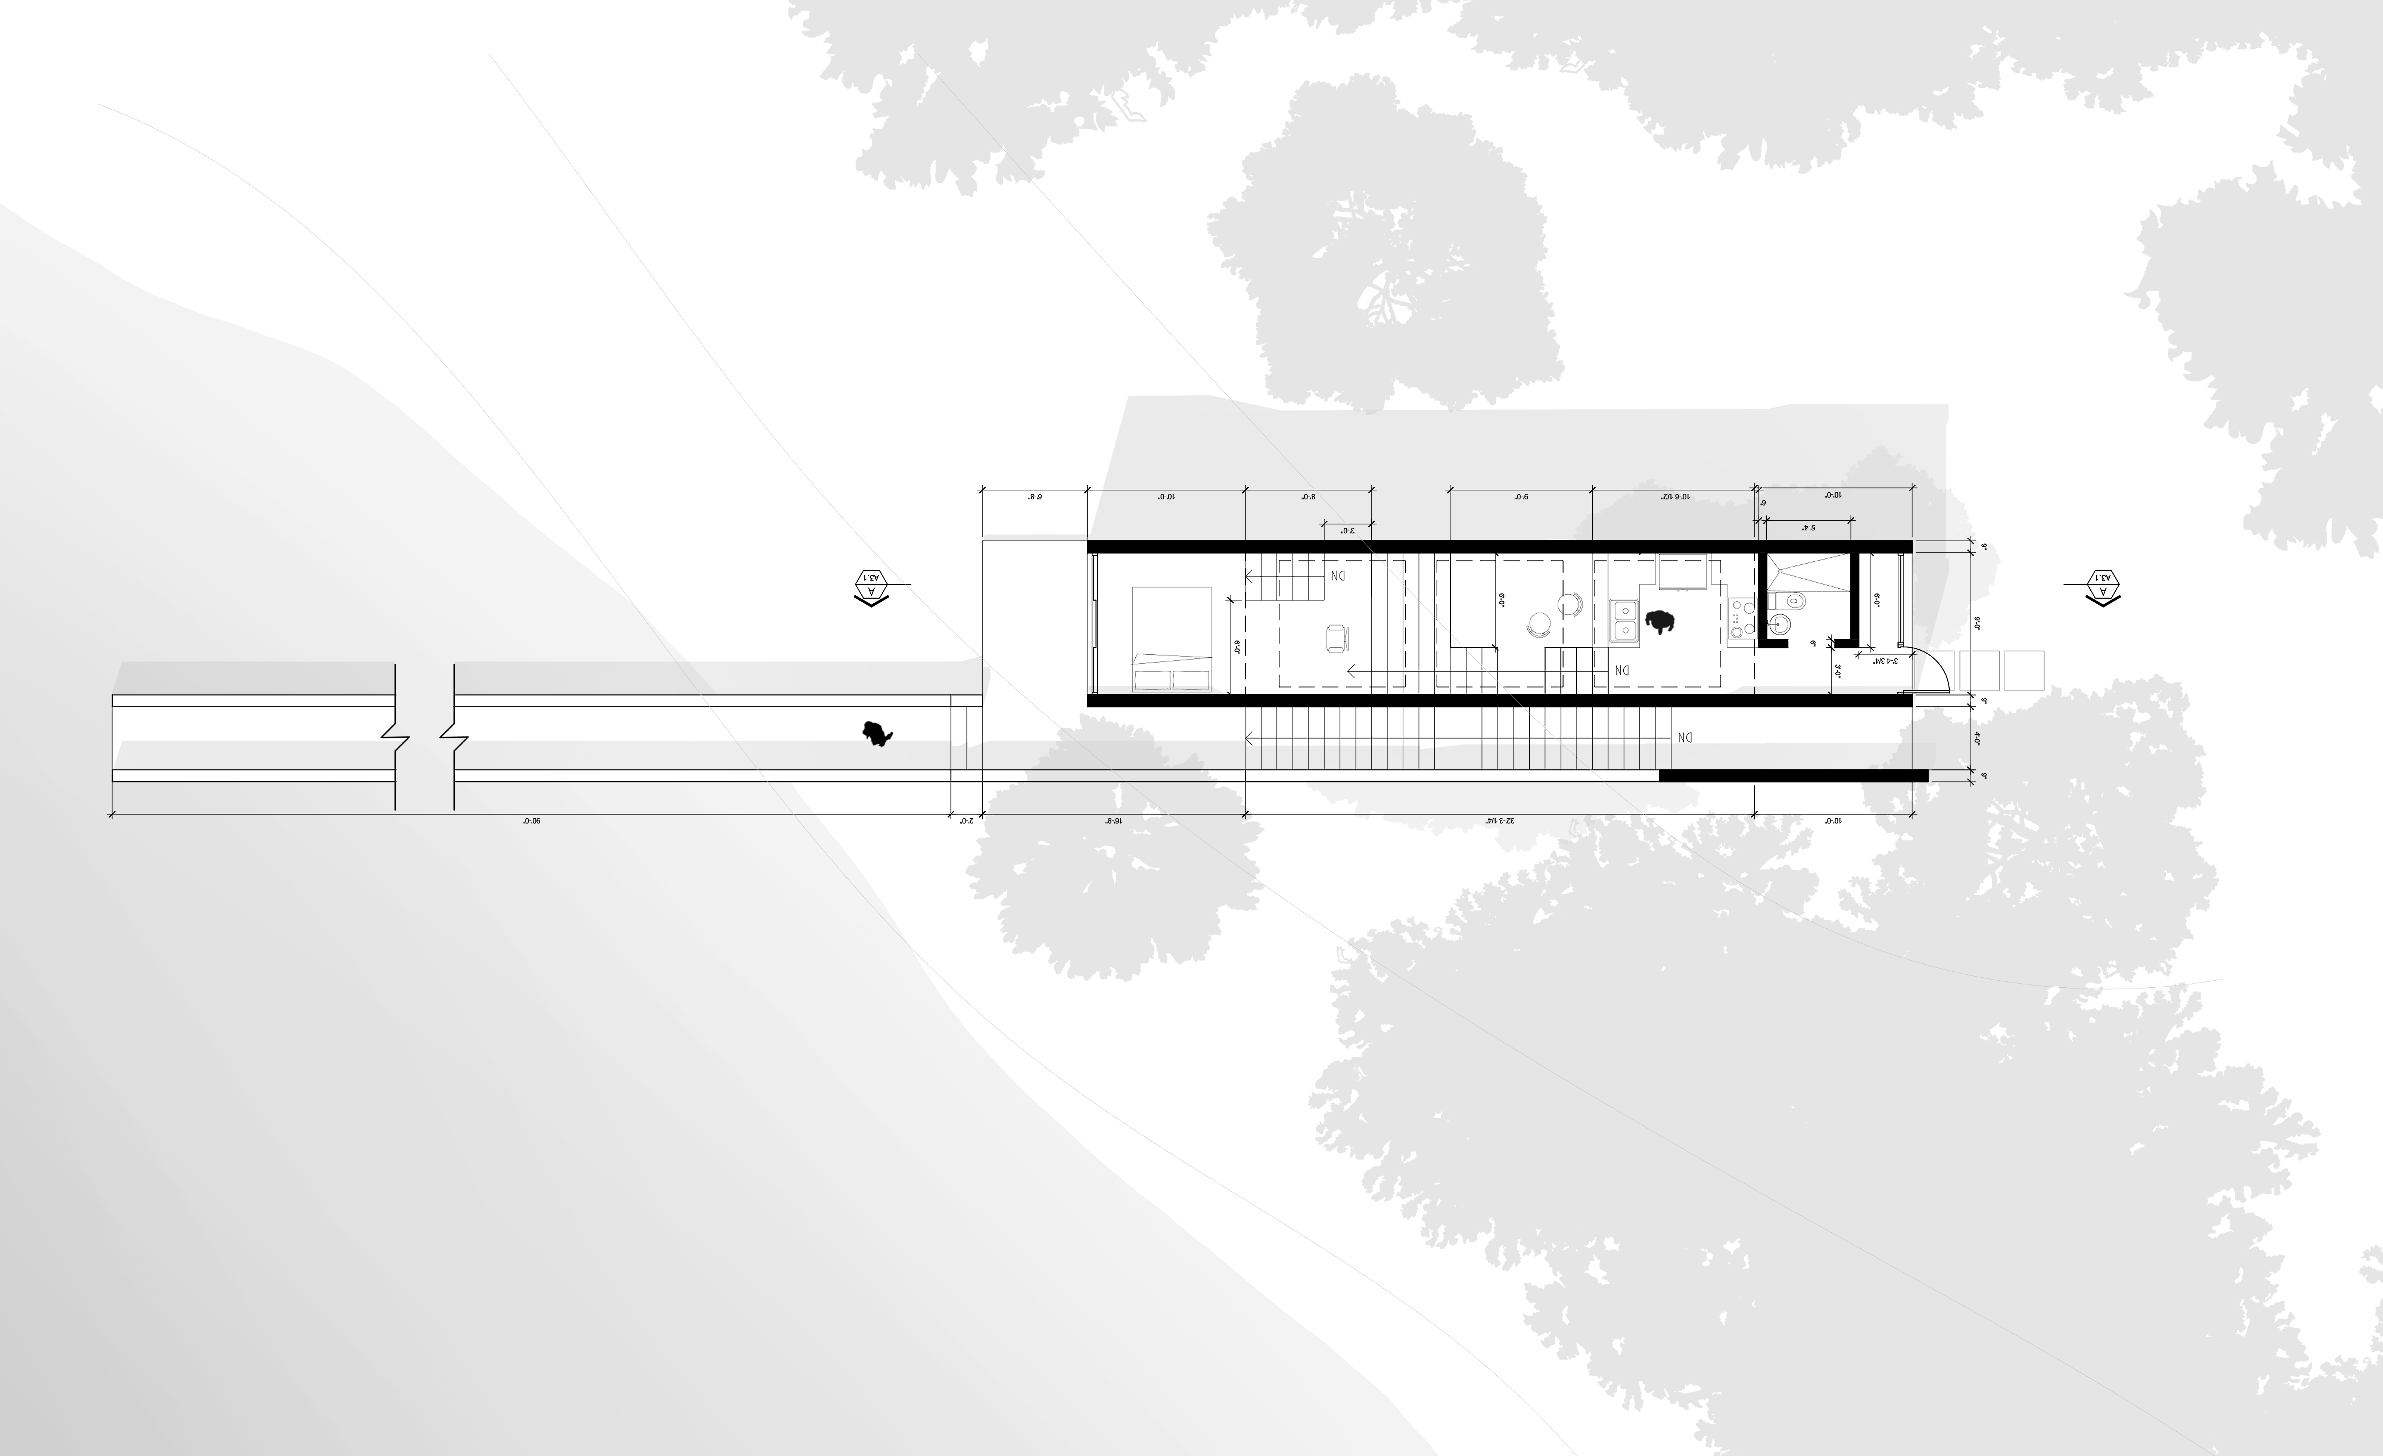
Programming and analysis for a private studio located along the rural shoreline of Culebra, designed to provide comfort within a minimal footprint. The project is organized around a central stair element that acts as both circulation and spatial anchor, opening into interconnected social areas. Skylights and operable wall openings promote natural ventilation and frame views, transforming the interior into an immersive viewing space connected to the surrounding landscape.
Project type
Illustrations, Project Documentation
Date
2016
Location
Culebra

01
Tiny House

01
Axonometric Site Study

02
Tiny House Technical Floor Plan

03
Tiny House Technical Section

bottom of page